
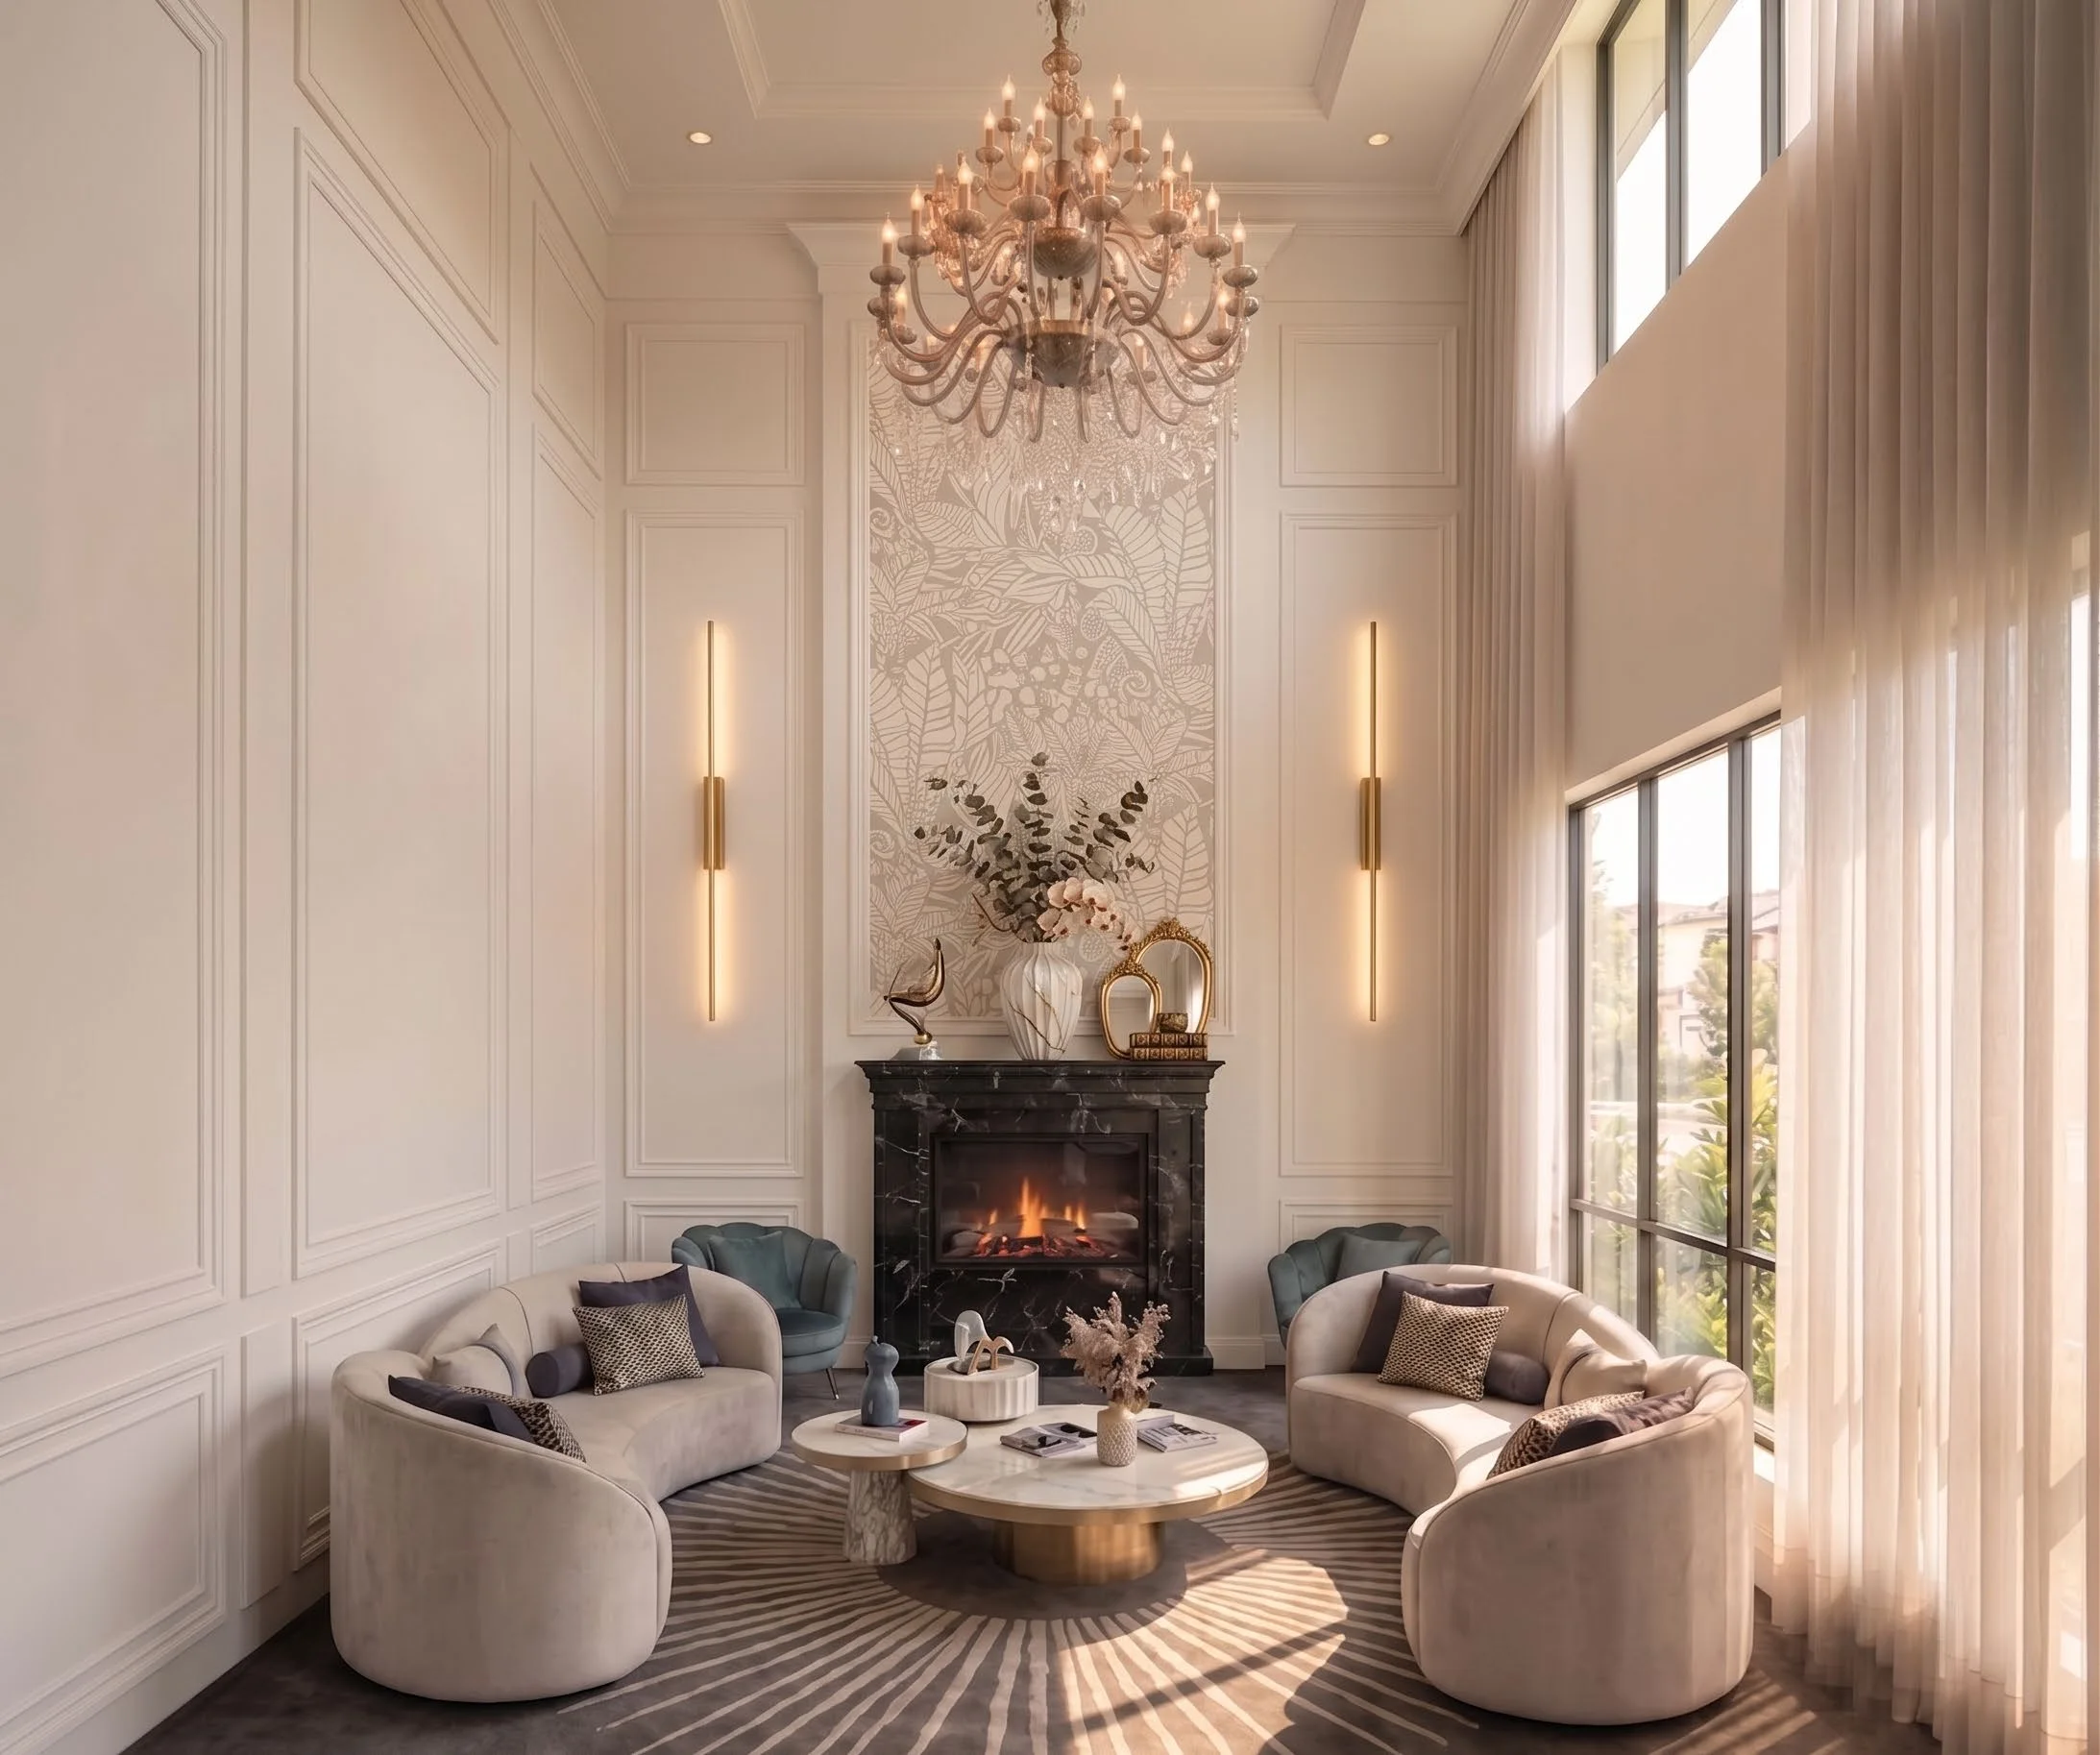
Private Residence · Loose Furniture Proposal
Luxury Residence Loose Furniture Proposal – Arcadia, California
A coordinated furniture selection and bespoke supply proposal for a two-level residence, organized room by room from the reception hall to private bedrooms.
Project Overview
One Coordinated Furniture Language Across Two Floors
The proposal develops a unified collection of sofas, lounge chairs, dining furniture, beds, tables, benches, lighting, carpets and decorative pieces. Each item is assigned to a specific room and coordinated through proportion, material and finish.
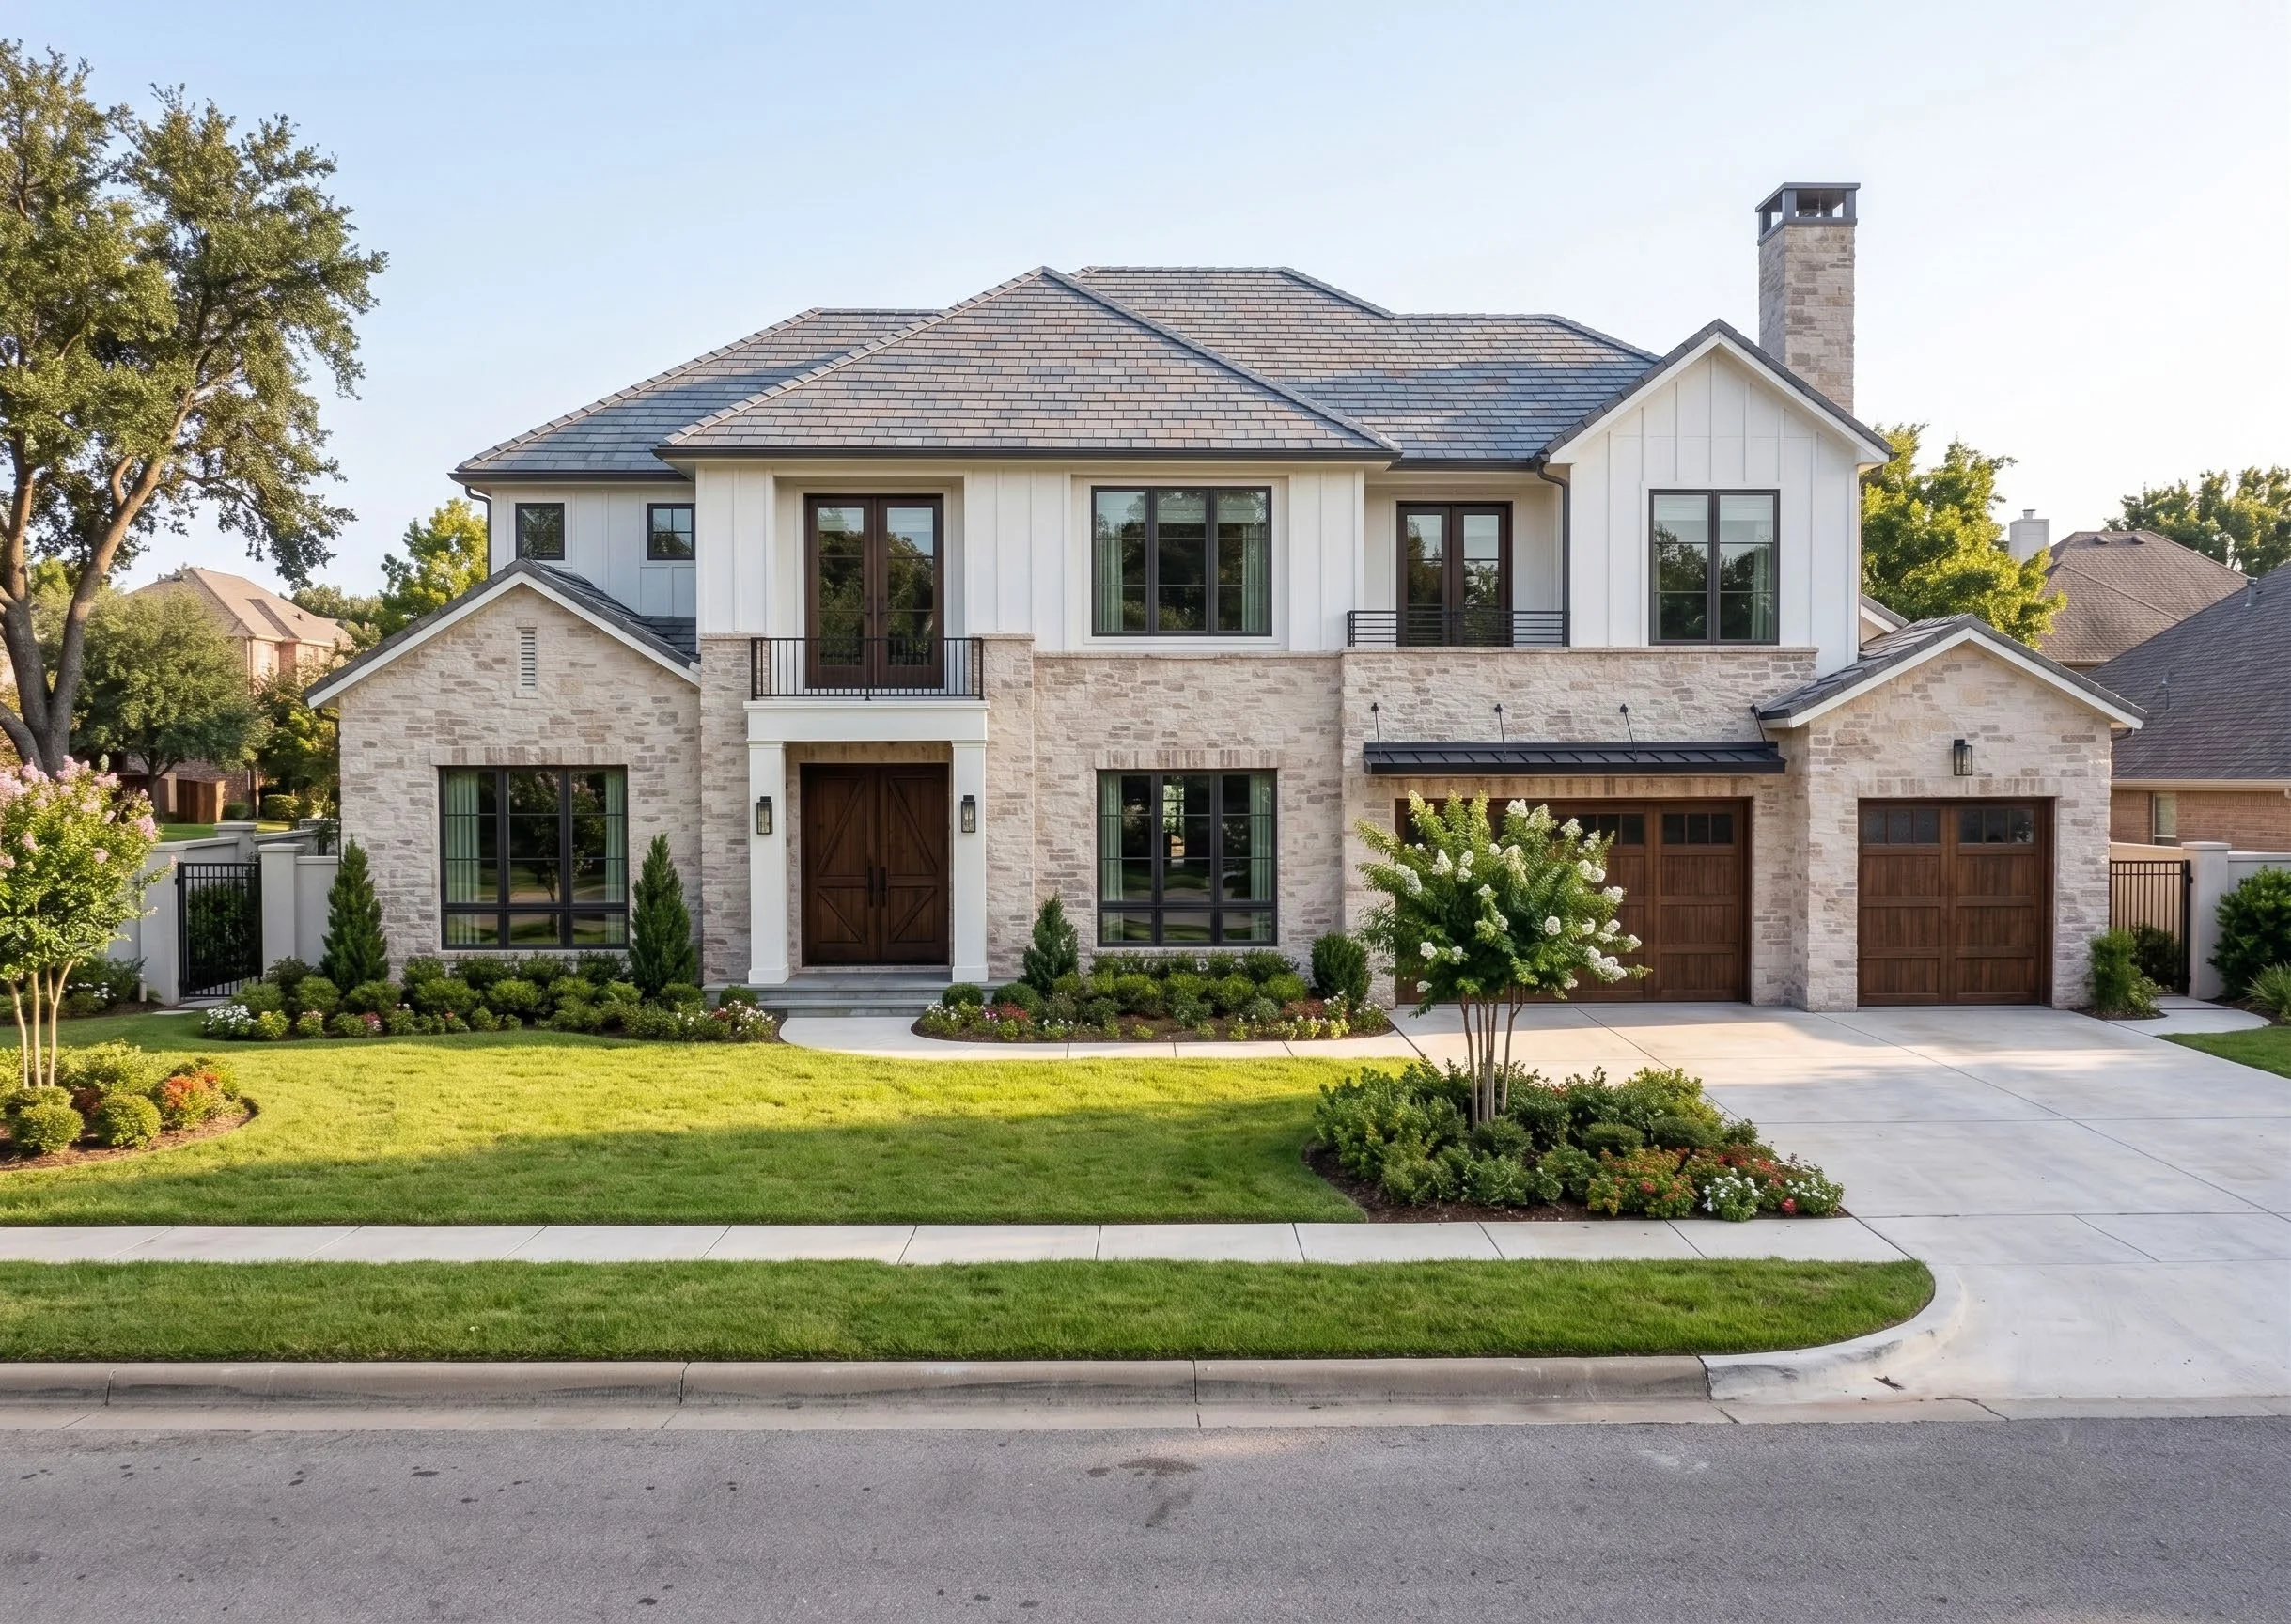
Furniture Supply Scope
Room-by-Room Selection for Daily Living
The schedule covers public entertaining spaces and private rooms while keeping dimensions, quantities and materials traceable.
Living & Reception
Bespoke sofas, occasional tables, lounge seating, lighting and custom carpets for formal entertaining.
Family Room & Study
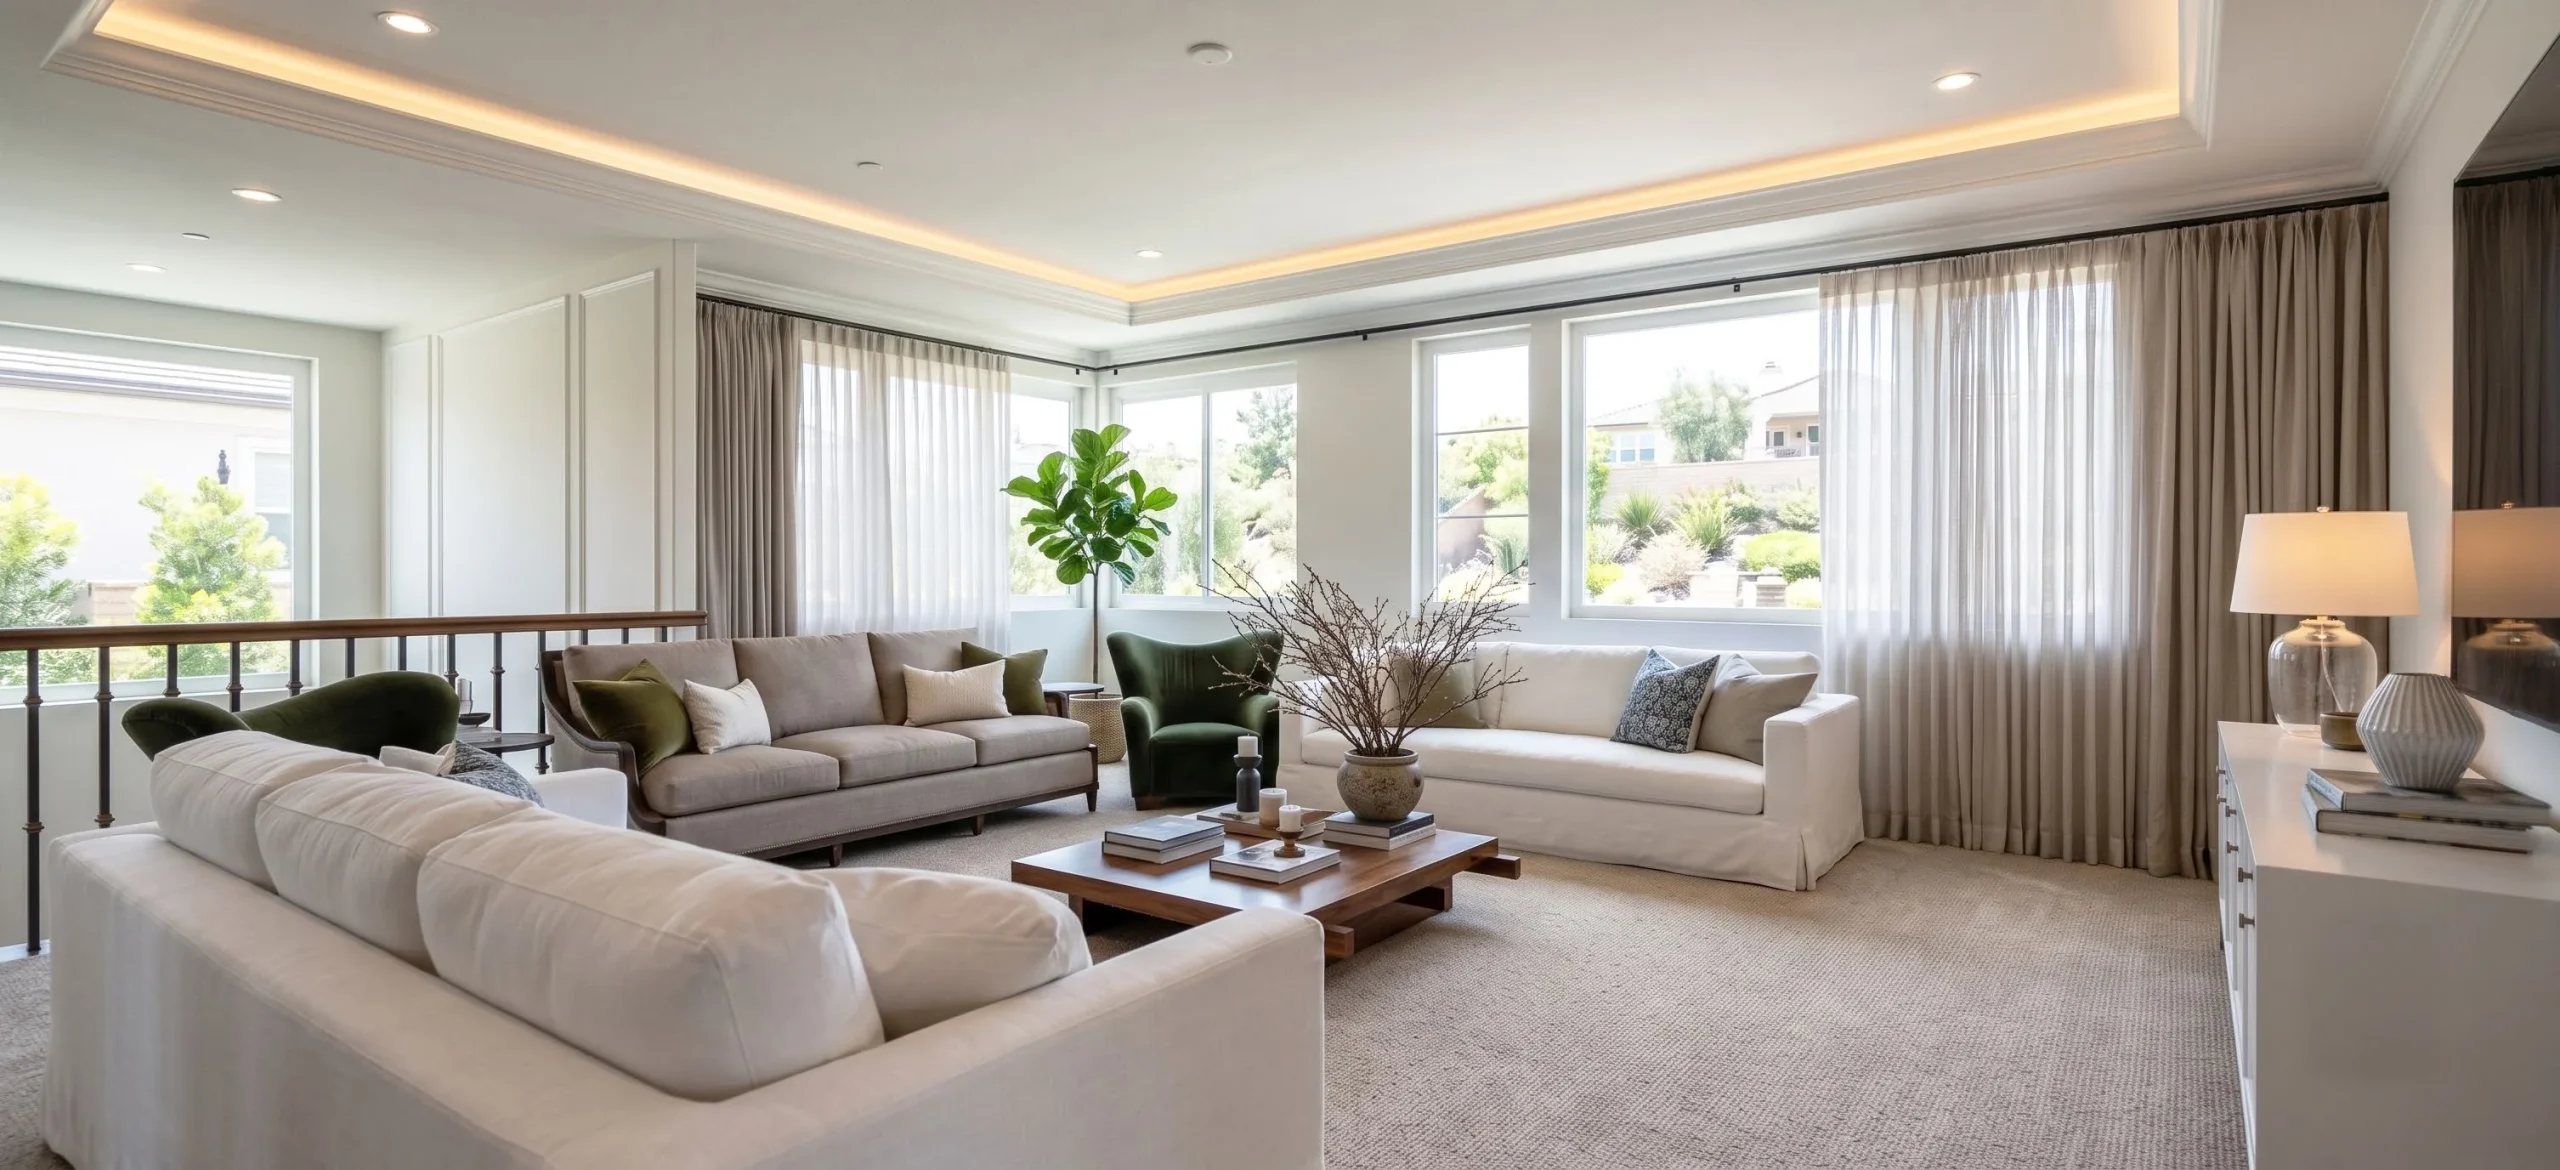
Comfort-focused seating, tables, library furniture and task-oriented pieces for everyday use.
Dining, Kitchen & Bar
Dining tables and chairs, bar stools, pendants and coordinated accent furniture.
Bedrooms
Beds, bedside tables, benches, lounge chairs, desks and lighting for master and standard bedrooms.
Staircase & Hallway
Console furniture, table lamps and decorative elements planned for transitional areas.
Wood, Leather & Metal
Wood, leather, fabric, marble, glass, crystal and metal finishes coordinated across the collection.
Featured Spaces
A Refined Neutral Interior with Bespoke Accents




Project Delivery Logic
From Selection Schedule to Room-Labeled Delivery
Room Schedule
Confirm plans, furniture locations, quantities and dimensions for each room.
Material Approval
Align upholstery, wood, metal, stone, lighting and decorative finishes.
Production & QC
Manufacture bespoke items and inspect finishes, dimensions and details.
Room-Labeled Packing
Organize packing information by floor and room for easier local installation.