

Factory Direct Kitchen Cabinet Systems
Custom Kitchen Cabinets for Complete Interior Projects
Factory-direct custom kitchen cabinets for villas, apartments and hospitality projects, with coordinated layouts, materials, hardware and export delivery.
Product Application
Kitchen Systems Developed Around the Space, Not a Standard Size
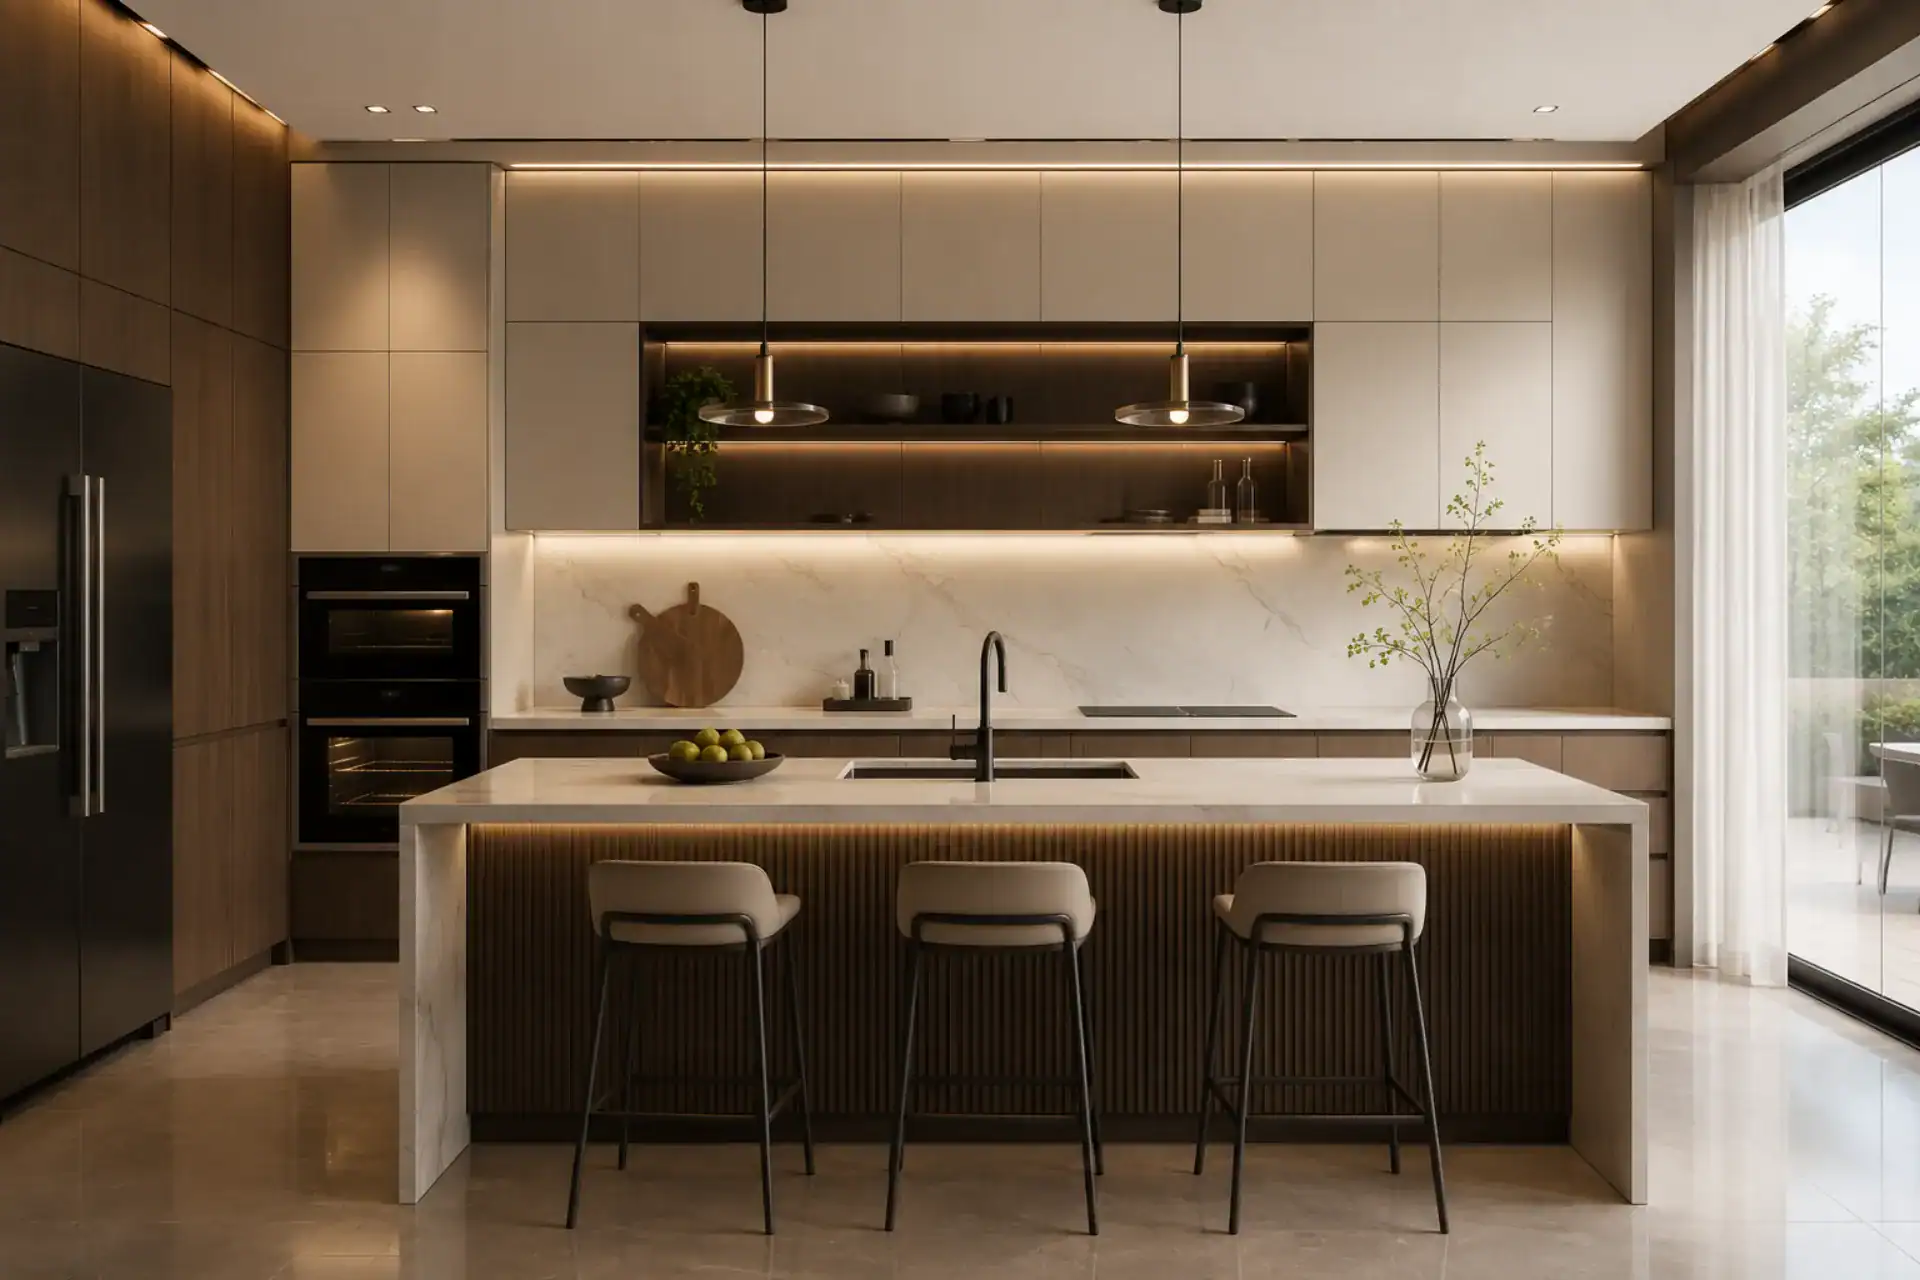
WinRun develops each kitchen from floor plans, appliance schedules, storage requirements and the selected design language. Cabinet construction, island dimensions, worktops, lighting details and hardware are coordinated before factory production.
Where It Works
Designed for Different Project Types
Private Villas
Main kitchens, show kitchens, pantries and secondary preparation kitchens coordinated as one residential package.
Apartments & Developments
Repeatable cabinet modules, controlled specifications and unit-by-unit production for multi-unit projects.
Hotels & Serviced Residences
Pantry, kitchenette and back-of-house cabinetry engineered for frequent use and efficient maintenance.
Selected Product Gallery
9 Design Directions for Project Discussion
These references demonstrate available design directions. Dimensions, finishes, internal configurations and hardware are customized for each project.
Compact Kitchen Cabinet System
Efficient kitchen cabinet solution for apartments, studios and project developments with flexible layouts.
Kitchen Island & Cabinet Package
Custom kitchen island, wall cabinets and base cabinets for villas, apartments and residential projects.

Marble Island Kitchen
Custom kitchen cabinet and island solution with marble-look countertop options, lacquer or panel door finishes, integrated storage and hardware choices for villa projects.
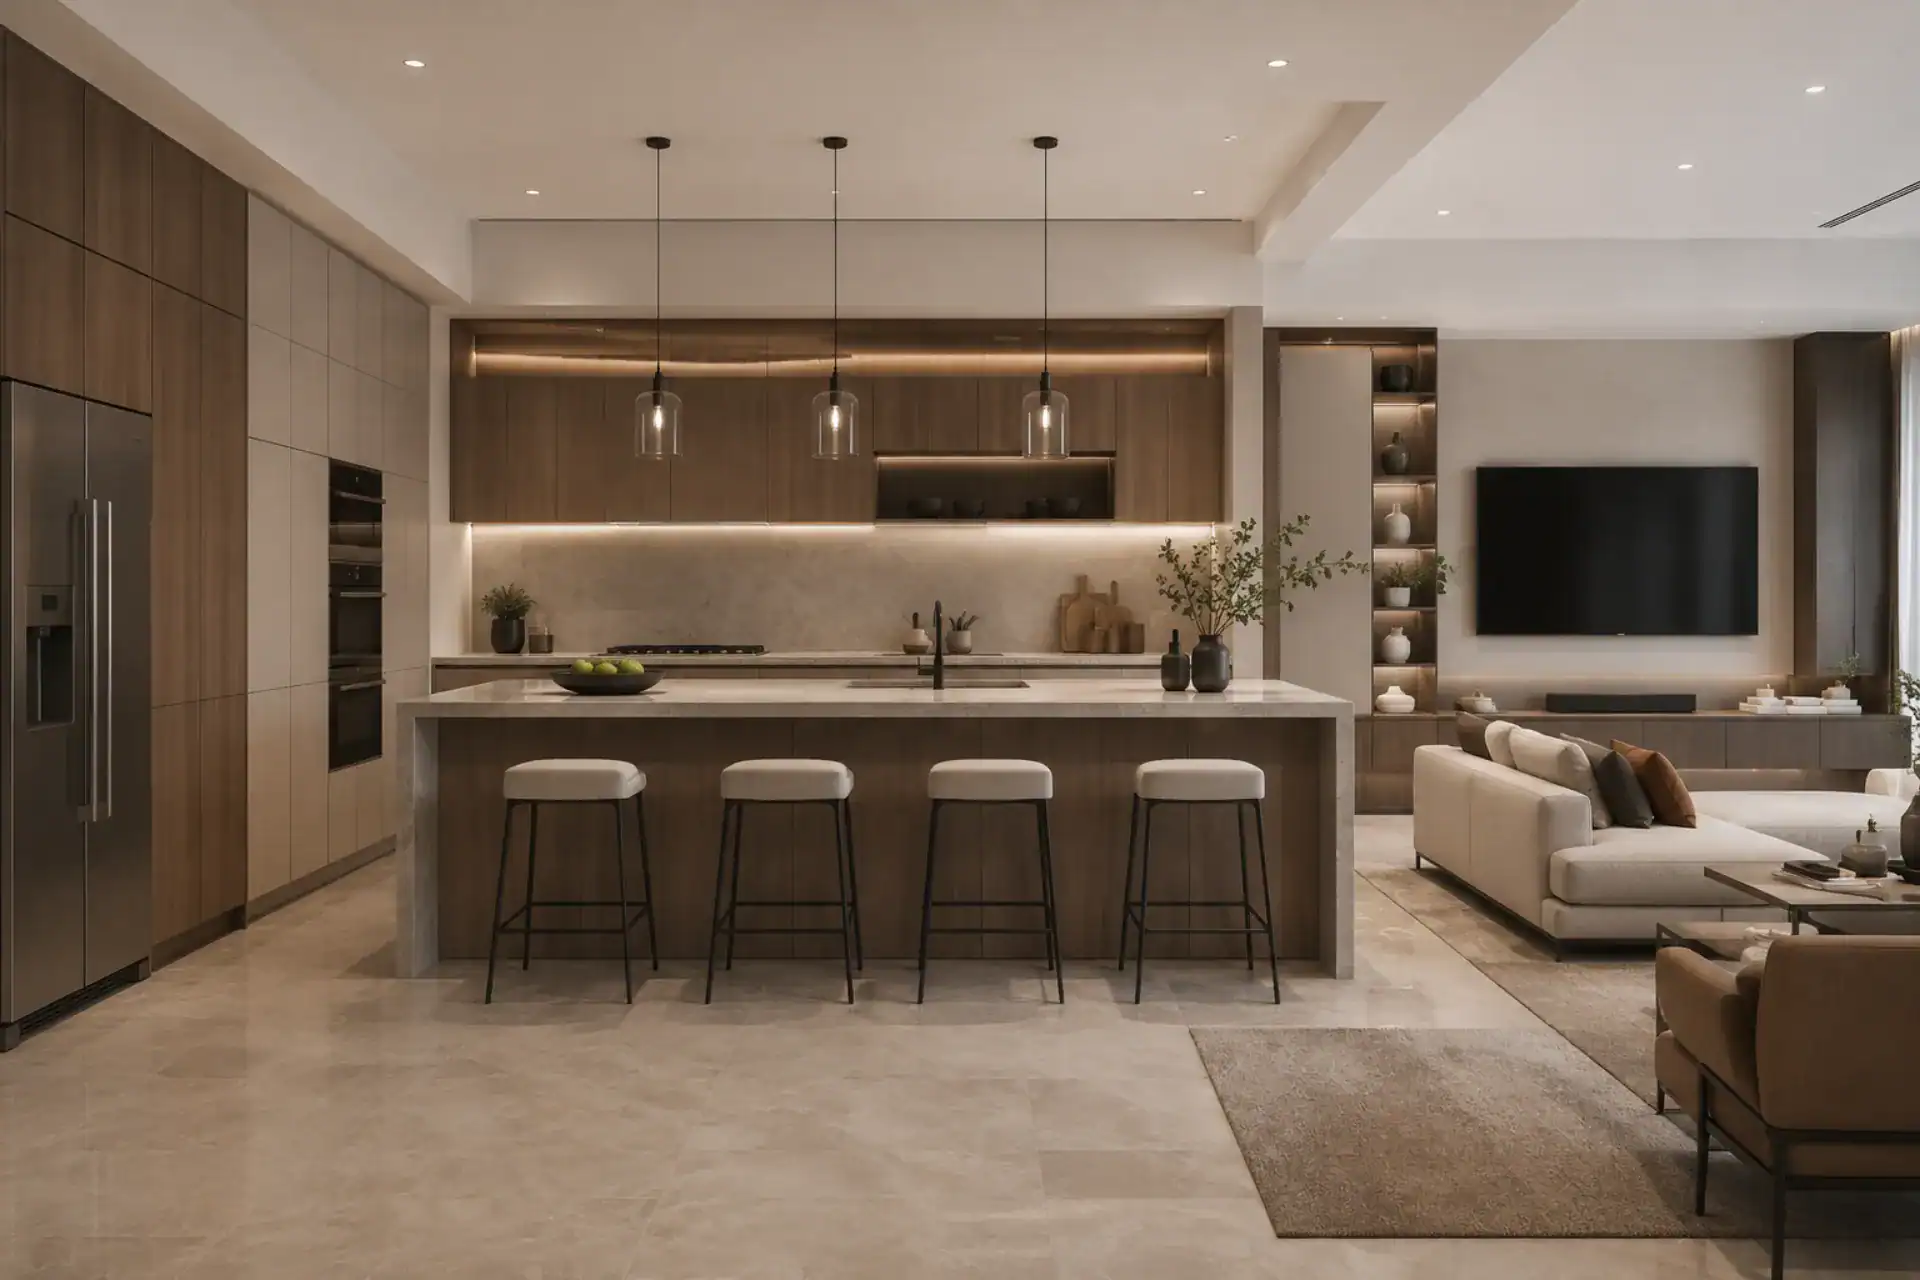
Open-plan Kitchen Cabinets
Project-ready cabinet solution for open-plan kitchens with coordinated materials and finish matching.

Warm Timber Kitchen
Warm-toned kitchen design with natural timber finishes, integrated appliances and cozy residential atmosphere.
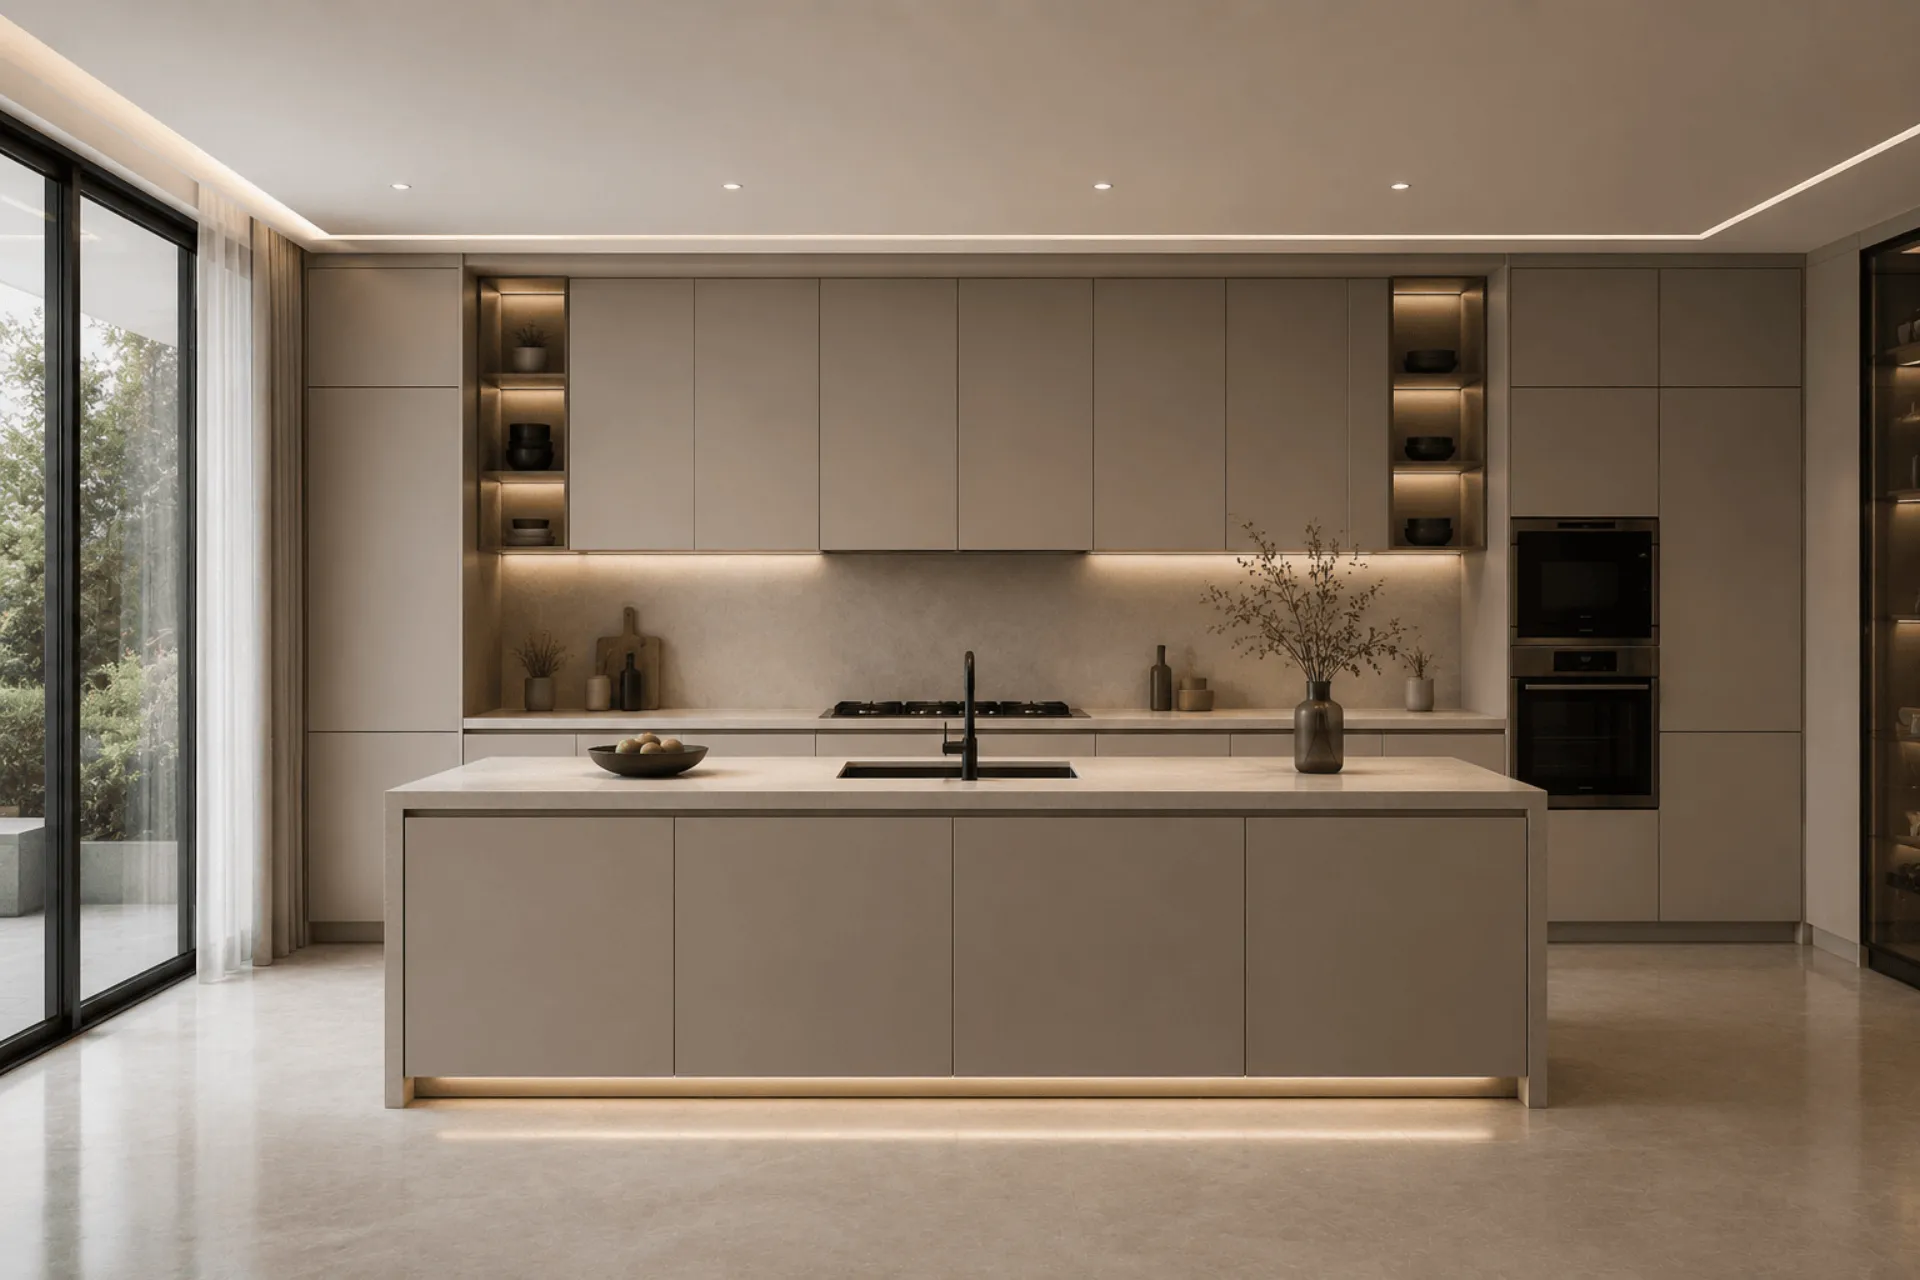
Minimalist Kitchen
Clean-line minimalist kitchen with smart storage solutions, sleek surfaces and contemporary aesthetics.
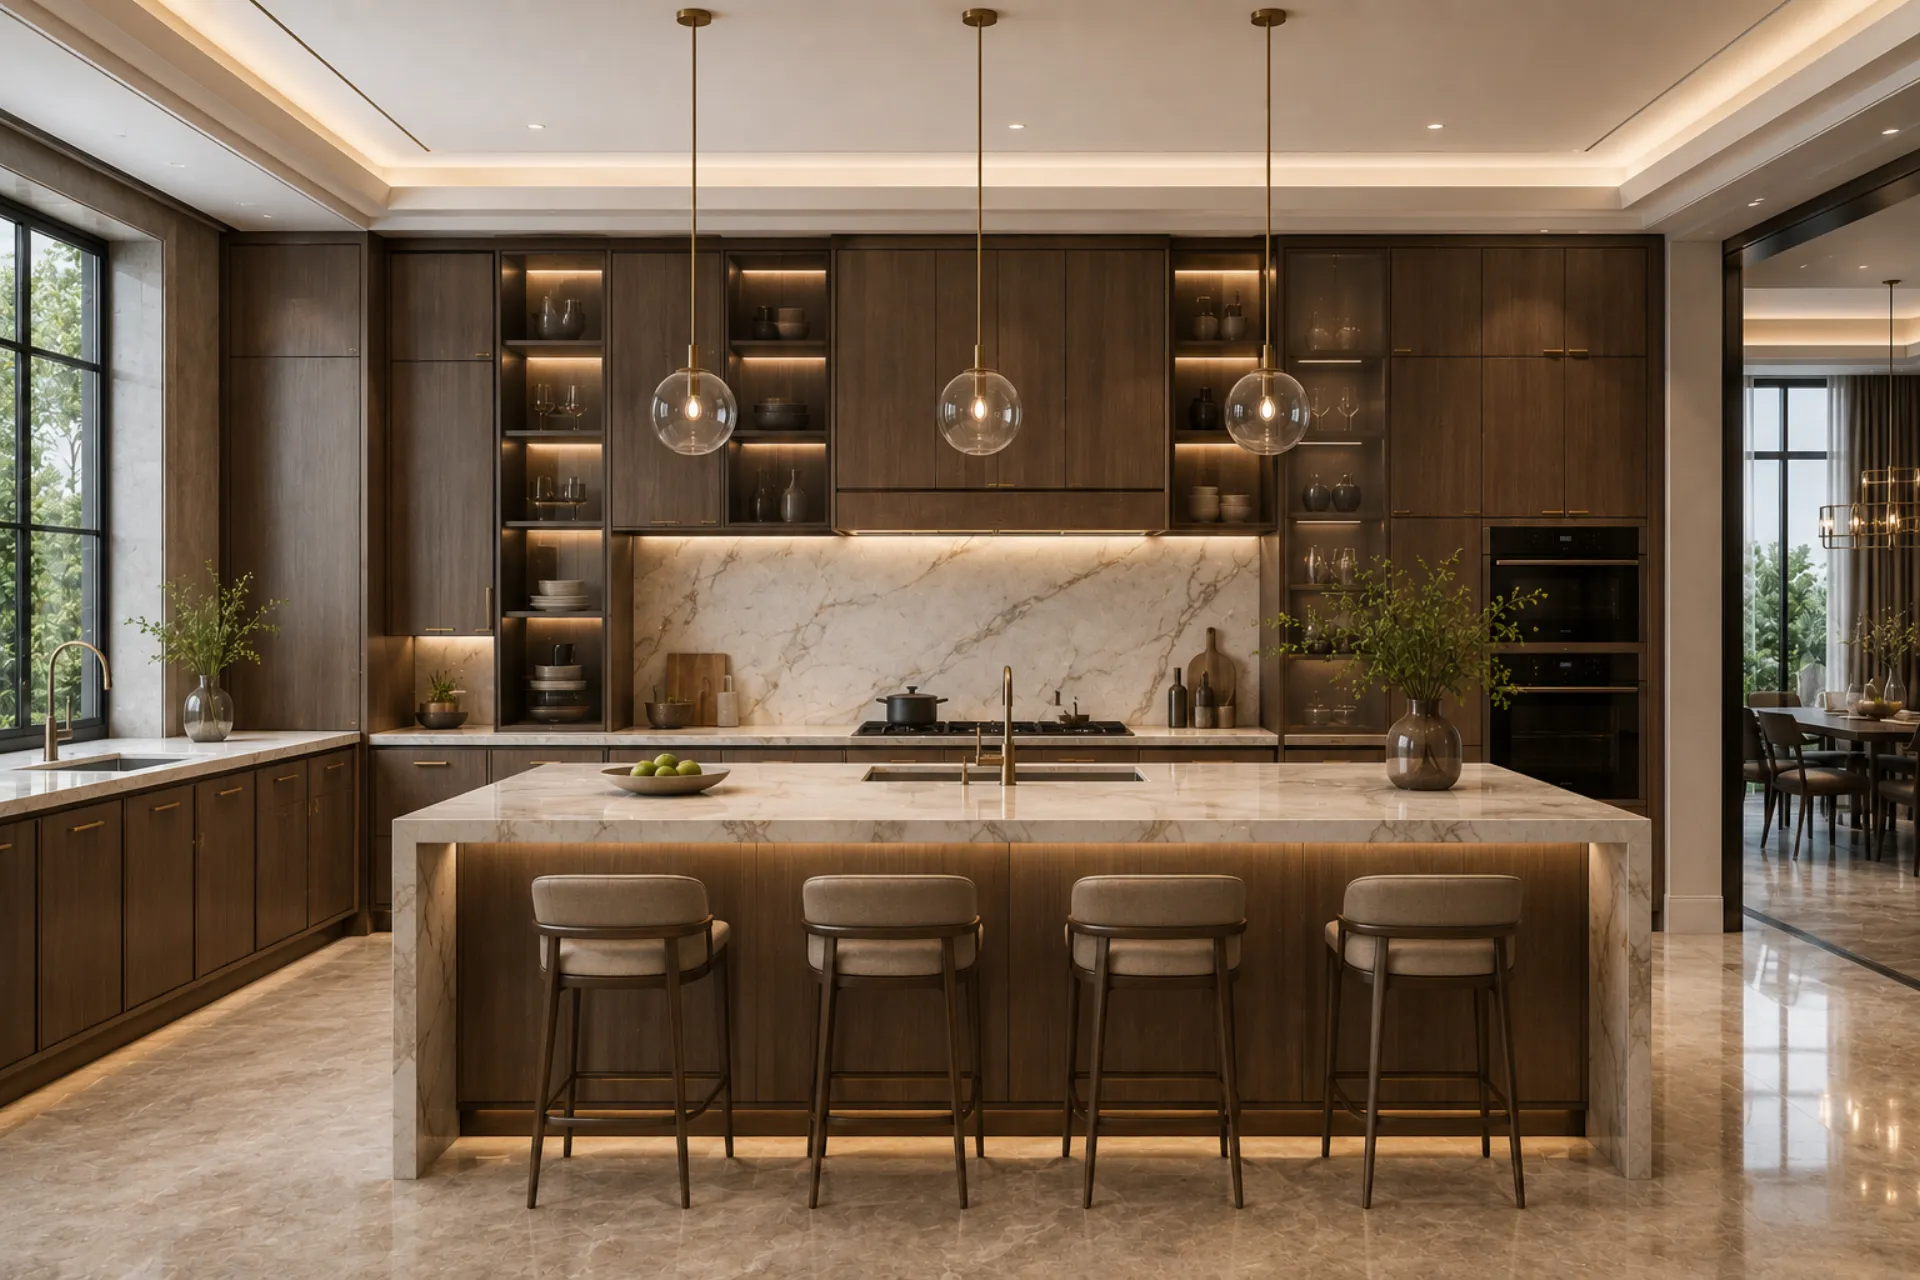
Villa Kitchen Cabinet System
Villa kitchen cabinet system with coordinated finishes, marble-look surfaces and custom hardware options.

Modern Villa Kitchen System
Modern villa kitchen system with fluted wood finishes, integrated island seating and minimalist open shelving for contemporary living spaces.
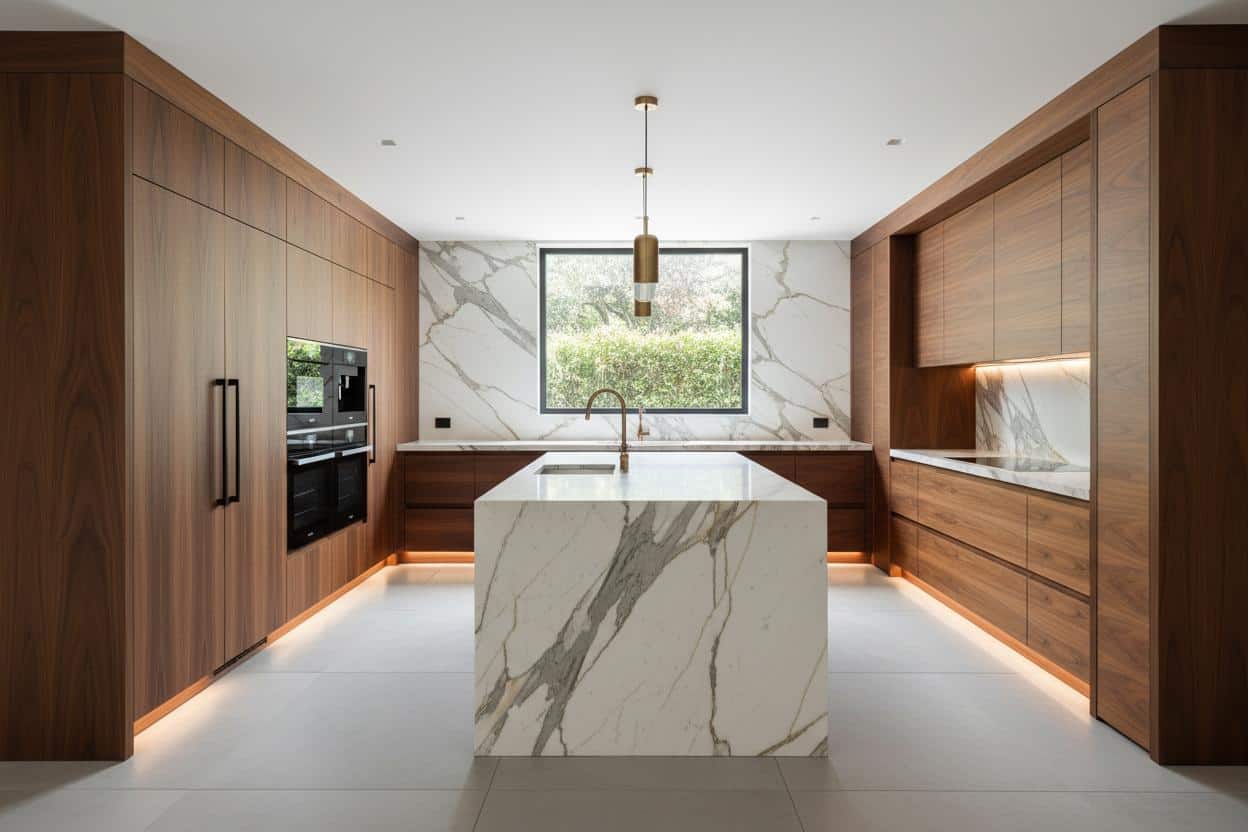
Walnut Kitchen Island
Contemporary walnut kitchen with a central island, white veined stone surfaces, integrated appliances and warm LED under-cabinet lighting.
Materials & Configuration
Build the Right Specification for the Project
Technical Options
Details Resolved Before Factory Production
Related Project Experience
See the Product Category Within Complete Interiors
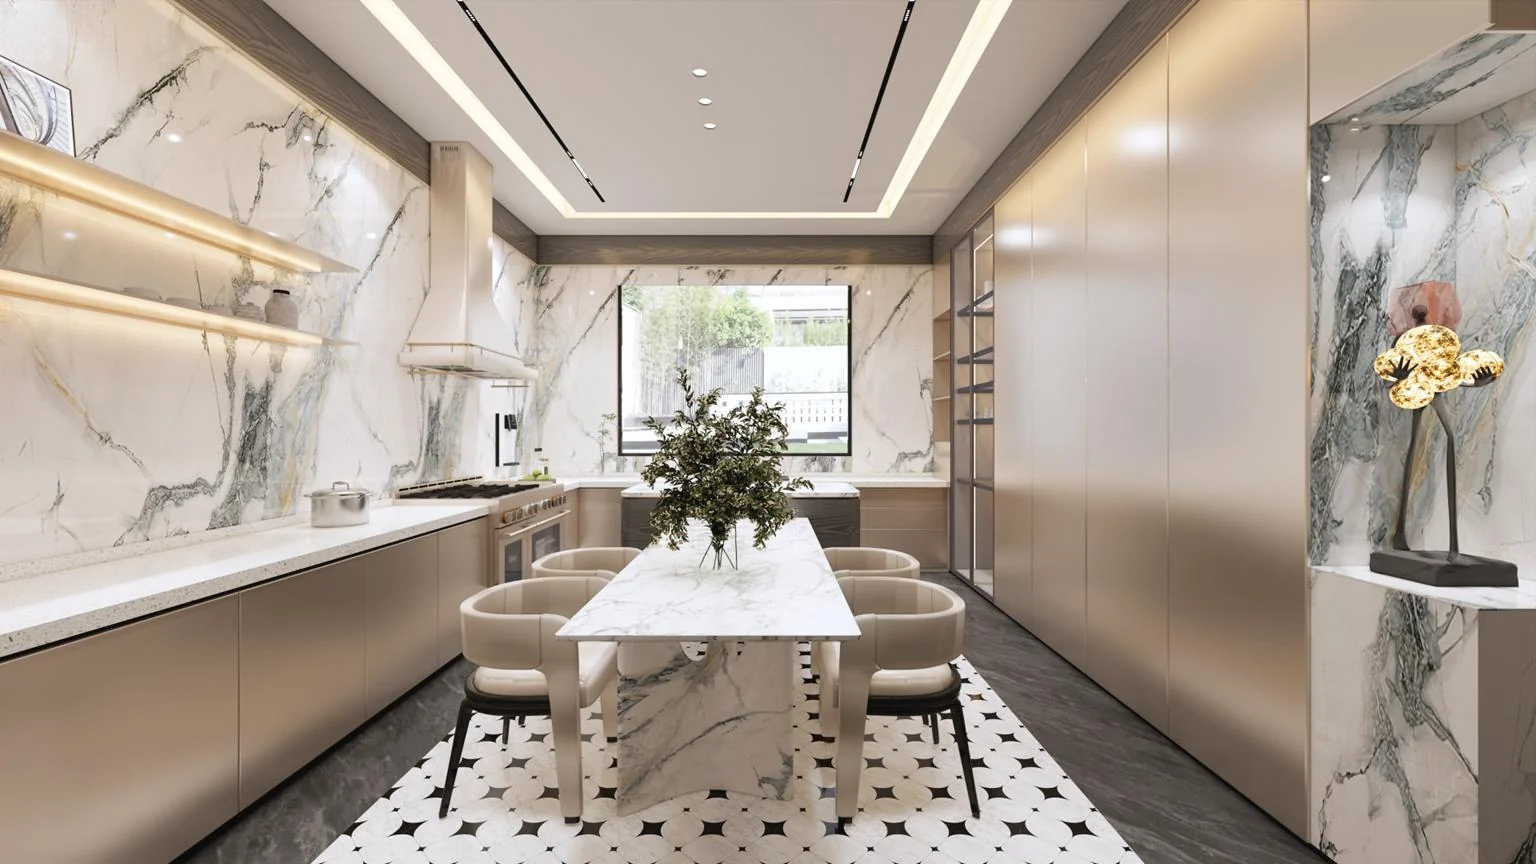 Oman Villa Kitchen & Whole House Interior
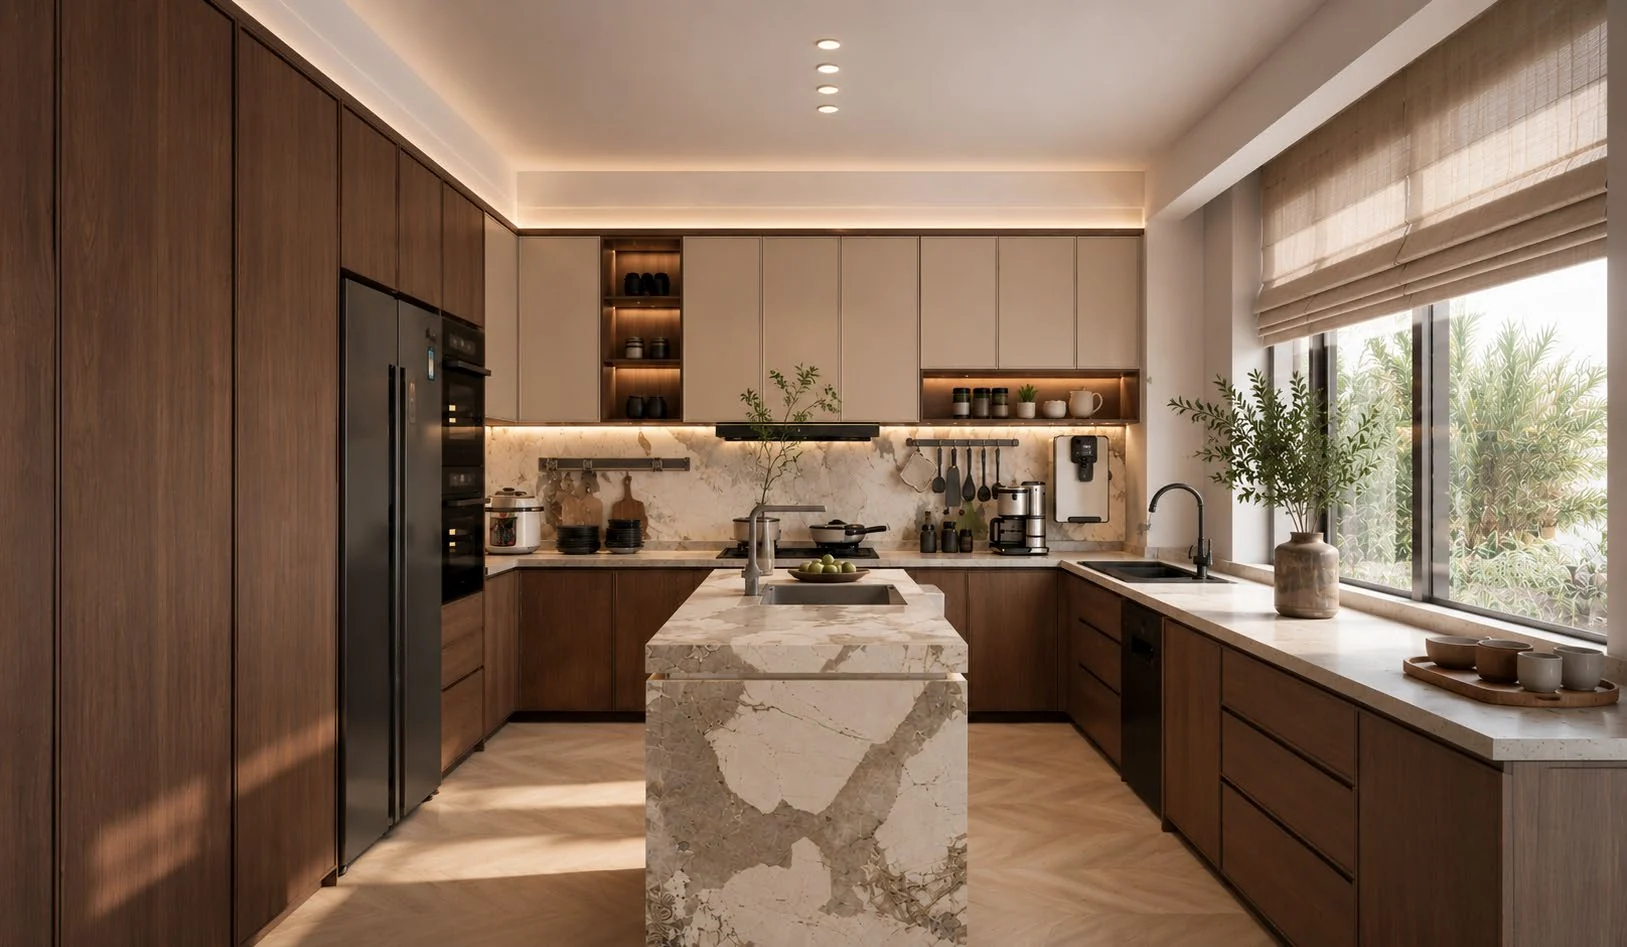 The Oasis Oman Custom Kitchen
 Melbourne Townhouse Joinery
WinRun Delivery Path
From Drawings to Export-Ready Production
Project Review
Confirm quantities, dimensions, applications and the required specification level.
Design & Quotation
Coordinate layouts, finishes, hardware and the commercial proposal.
Factory Production
Manufacture under controlled machining, finishing and quality inspection.
Export Delivery
Apply protective packing, room labels and installation-support documentation.