
Wardrobes & Organized Storage
Custom Wardrobes, Walk-In Closets & Storage Systems
Custom wardrobes and walk-in closet systems for villas, apartments and hotels, including glass doors, drawer islands, lighting and storage accessories.
Product Application
Storage Planned Around the User, Room and Project Standard
Built-in wardrobes and walk-in closets are developed from room dimensions, clothing types, access requirements and the interior material palette. WinRun coordinates exterior finishes with internal storage, lighting and hardware as one system.
Where It Works
Designed for Different Project Types
Bedroom Wardrobes
Wall-to-wall hinged or sliding wardrobes designed around room dimensions and daily storage needs.
Walk-In Closets
Open, glass-front or enclosed systems with drawer islands, accessory storage and integrated lighting.
Hotel & Apartment Storage
Repeatable wardrobe, luggage and entry-storage modules for room packages and multi-unit supply.
Selected Product Gallery
9 Design Directions for Project Discussion
These references demonstrate available design directions. Dimensions, finishes, internal configurations and hardware are customized for each project.
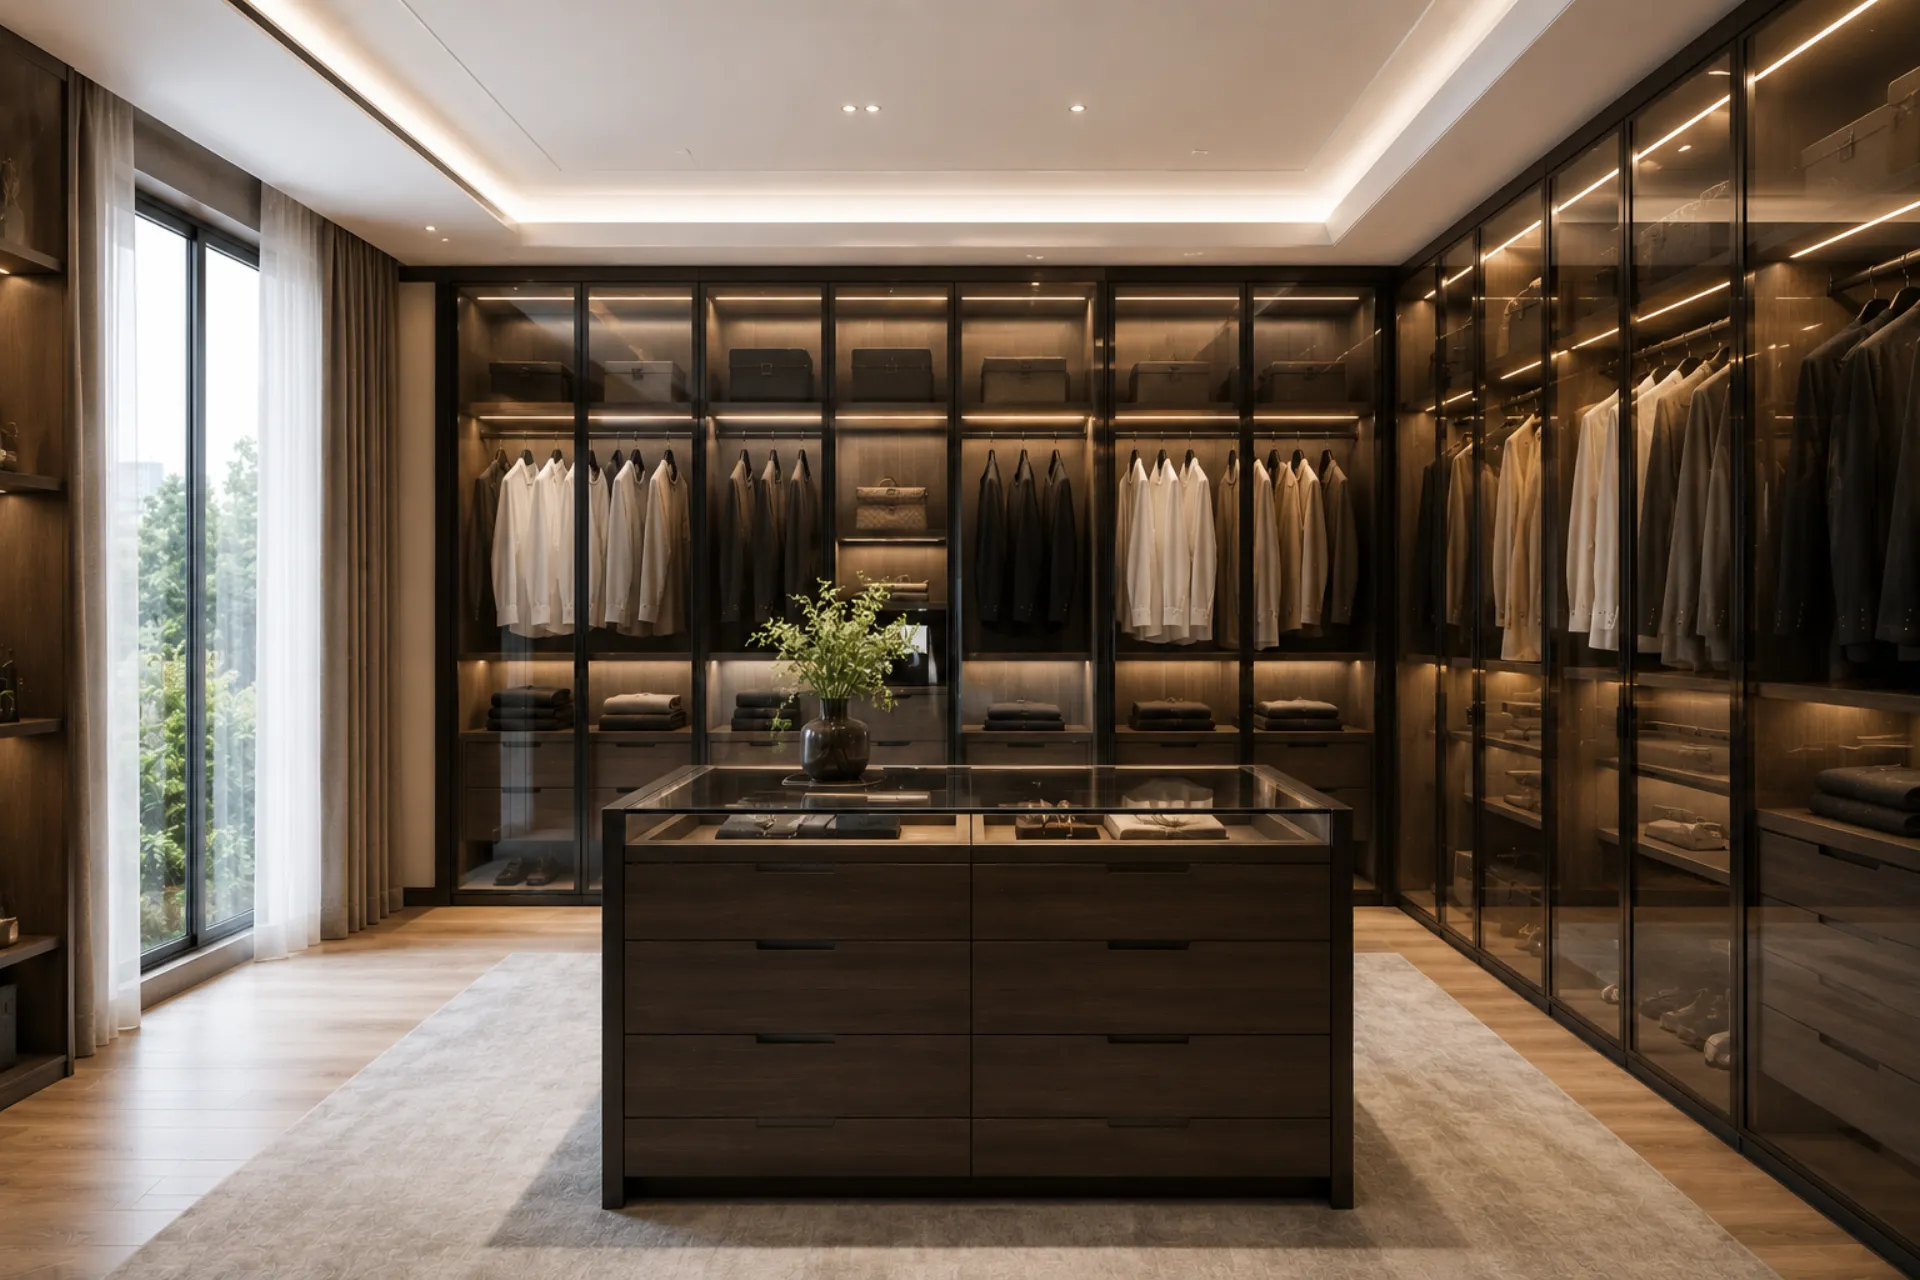
Glass Door Walk-in Closet
Walk-in closet featuring glass door panels, dark timber cabinetry and a central island for organized storage.
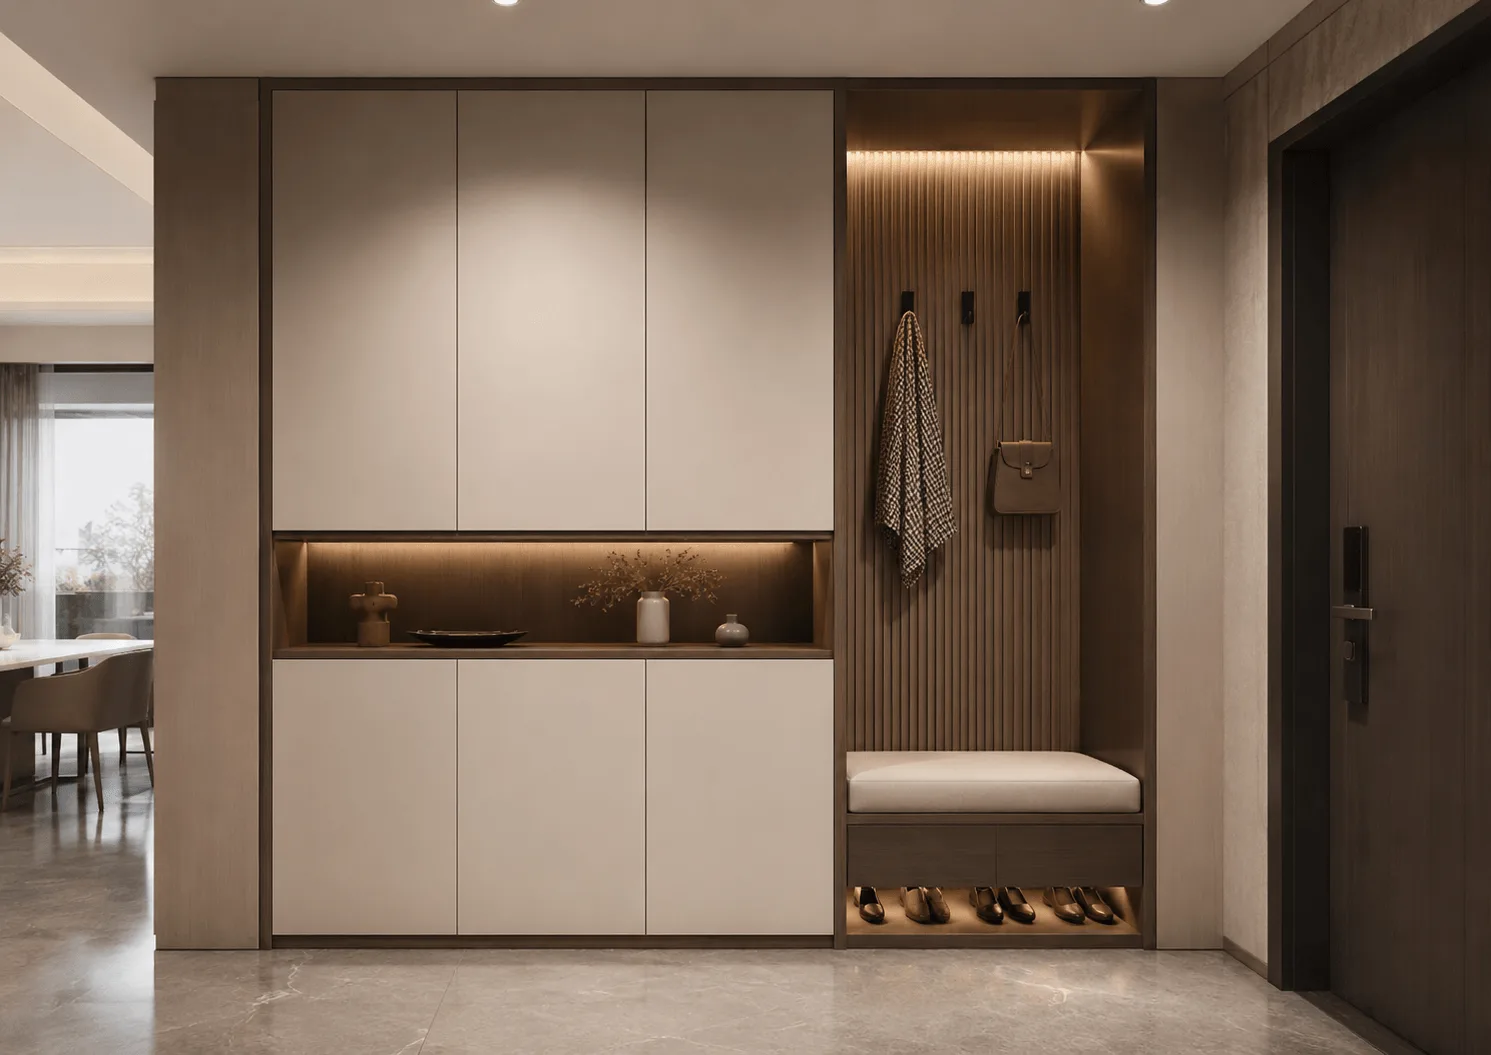
Entryway Cabinet & Foyer Storage
Entry cabinet, shoe storage and foyer woodwork customized for villas, apartments and commercial interiors.

Japandi Walk-in Wardrobe
Light oak walk-in wardrobe with open shelving, sliding-door cabinets, integrated LED lighting and a cozy dressing nook with floor cushions.

Hotel Walk-in Closet
Walk-in closet designed for hotel suites with dark timber finishes, open hanging and hospitality styling.
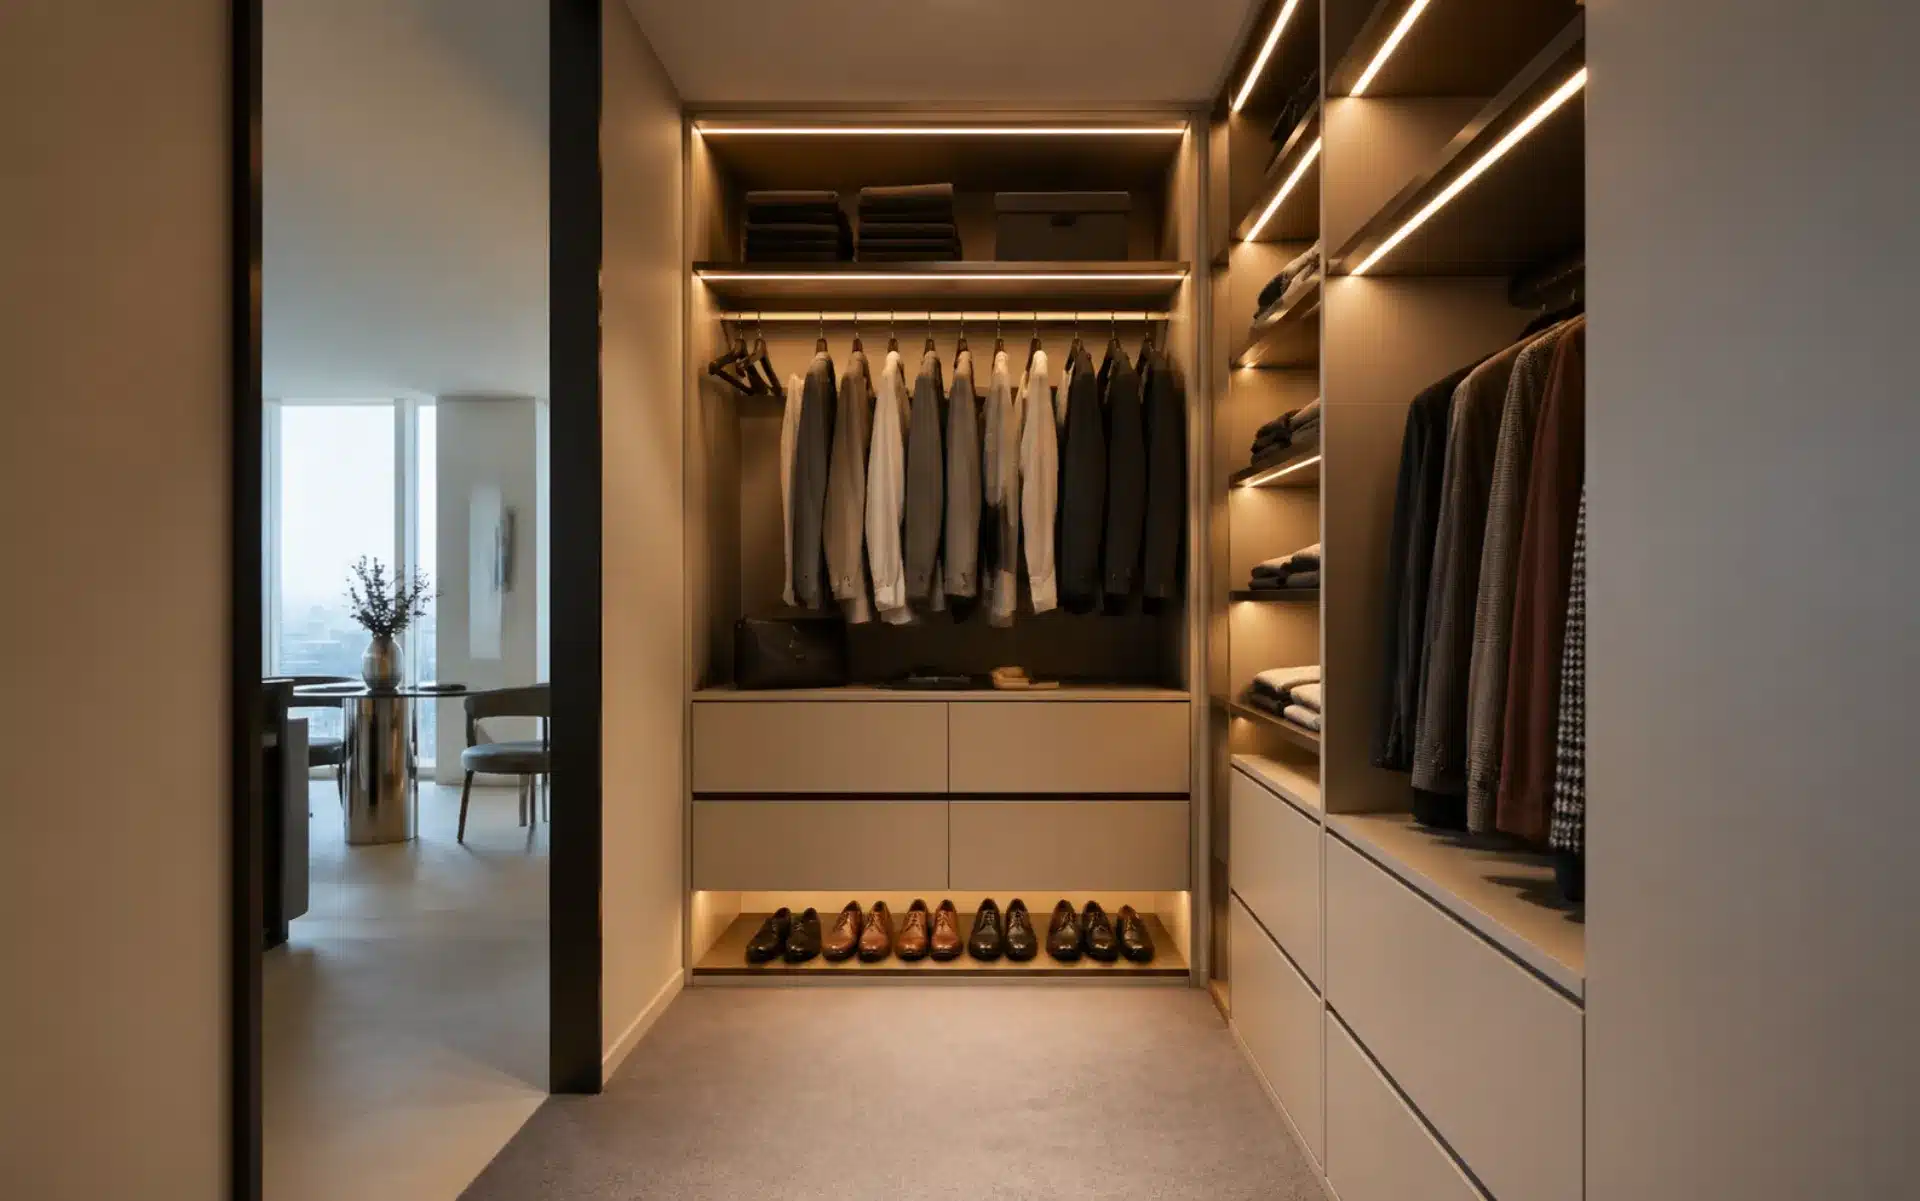
Modern Apartment Closet
Contemporary apartment closet design with dual-tone cabinetry, open shelving and integrated ambient lighting.
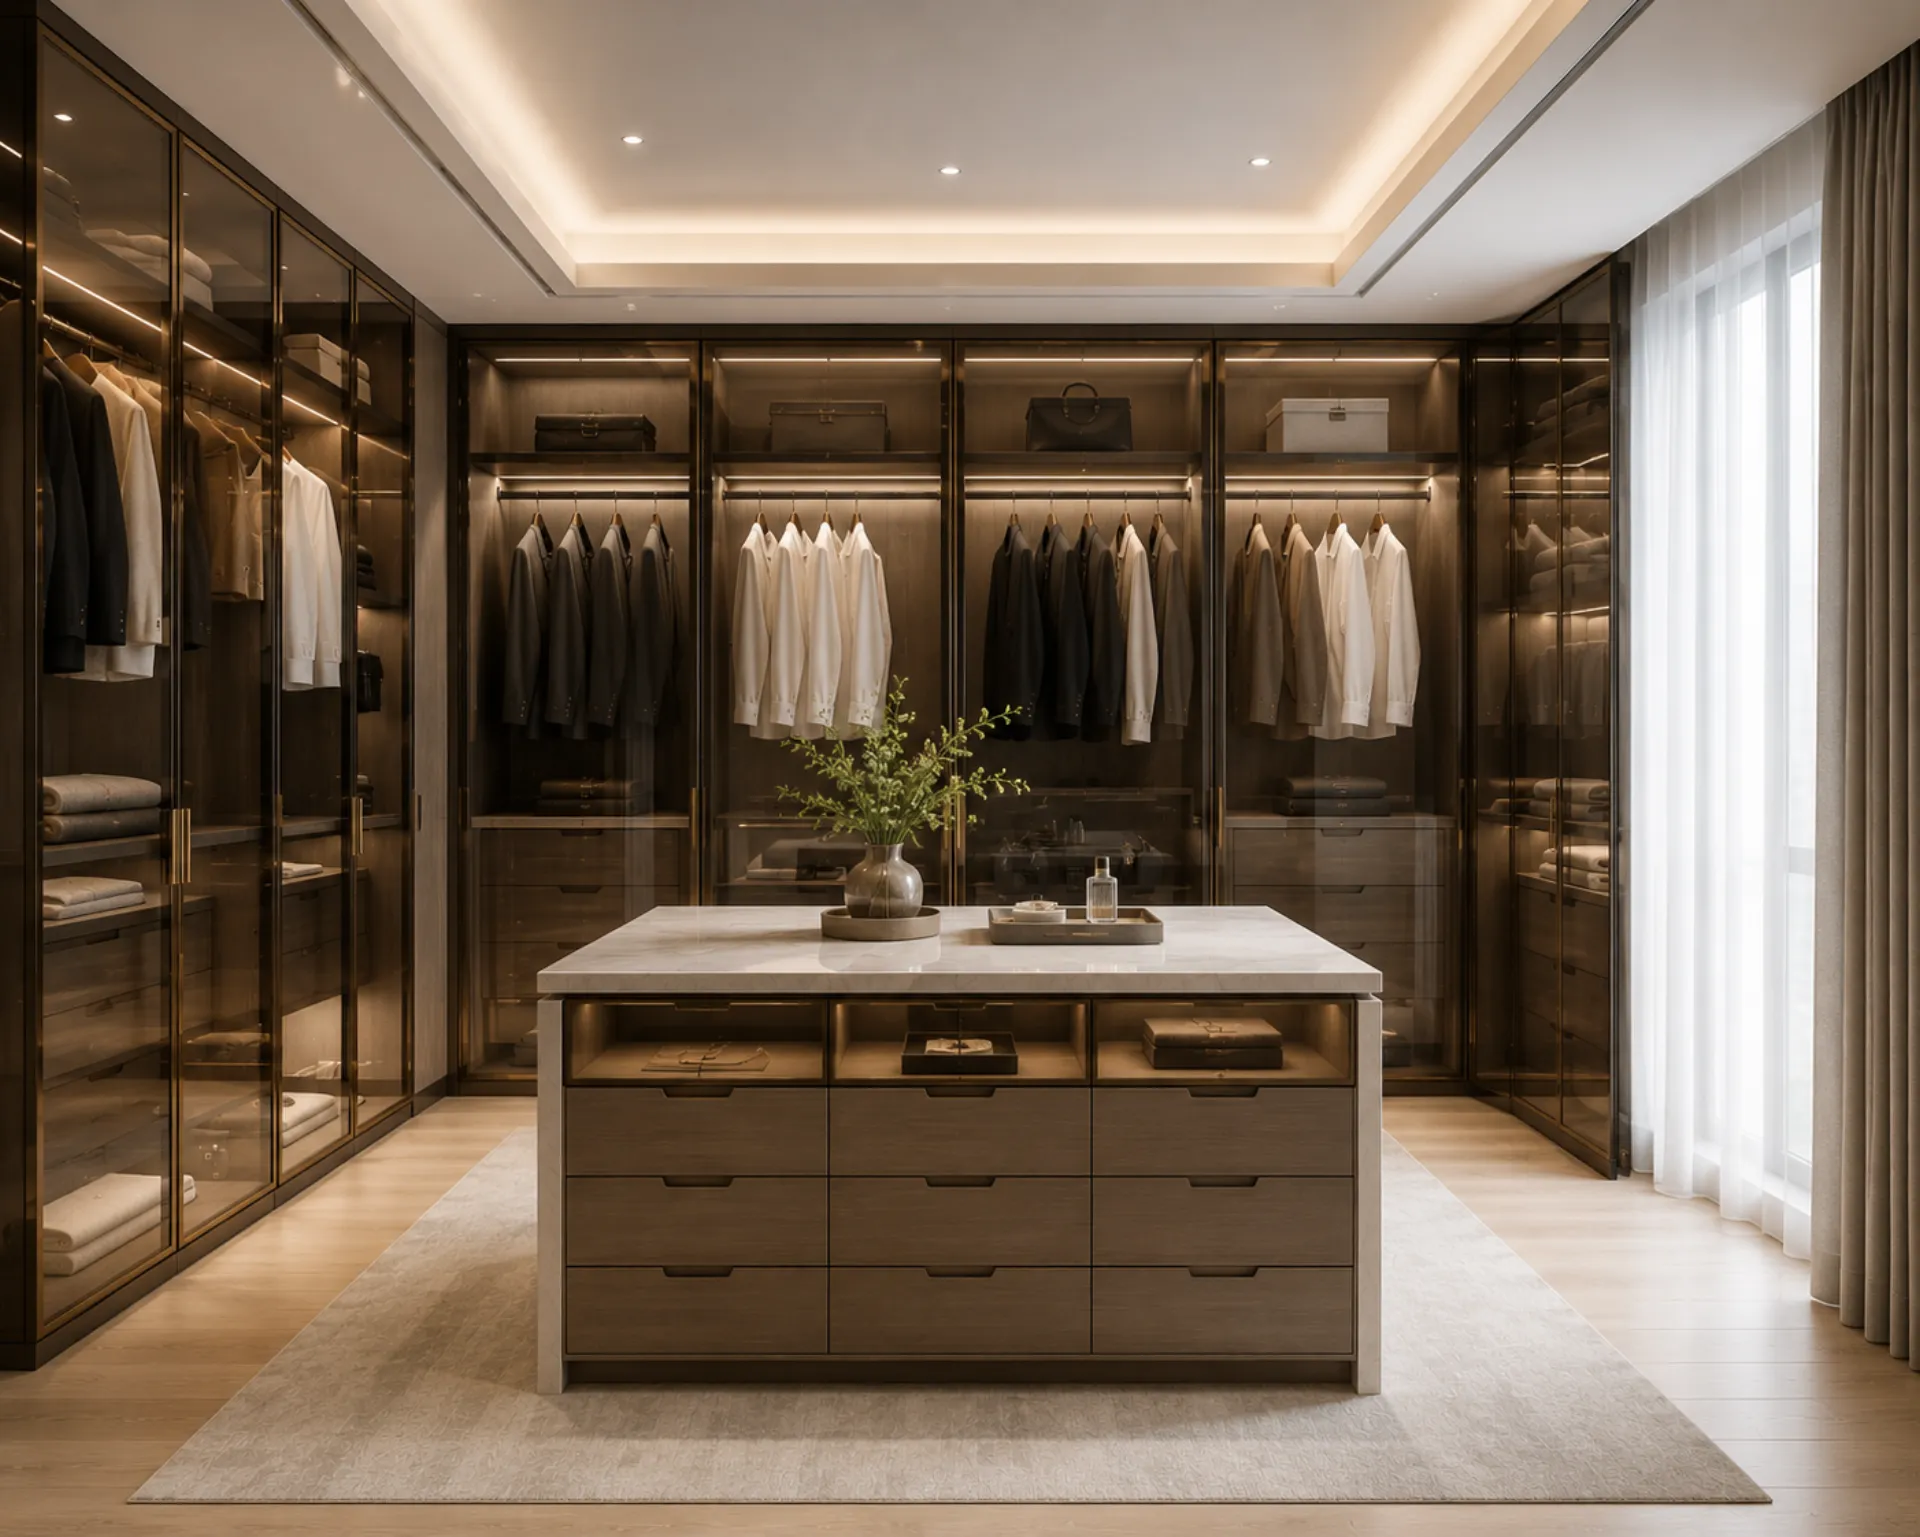
Hotel Closet with Island
Hotel closet system with glass door cabinets, a central island and selected hardware for practical storage.
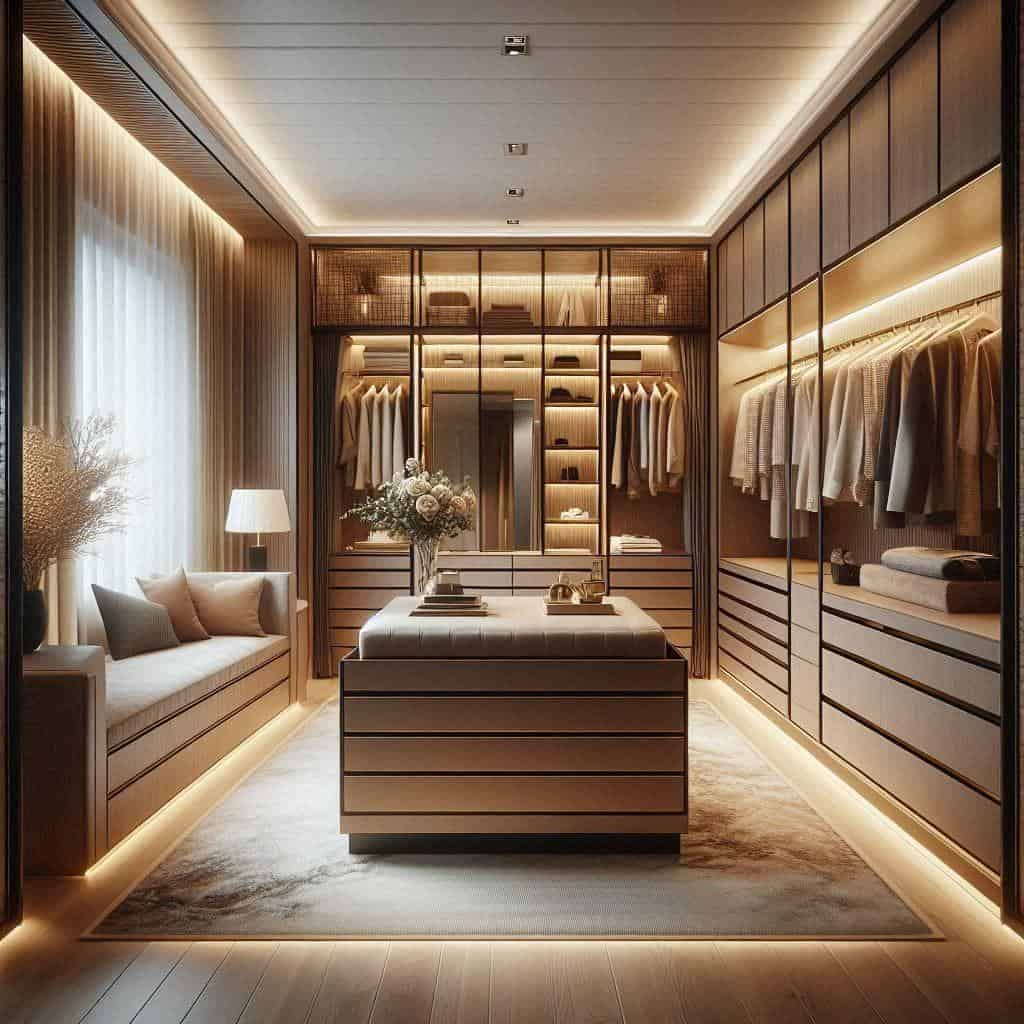
Warm Timber Walk-in Closet
Elegant walk-in closet with warm timber finishes, integrated lighting and a central island for organized luxury storage.
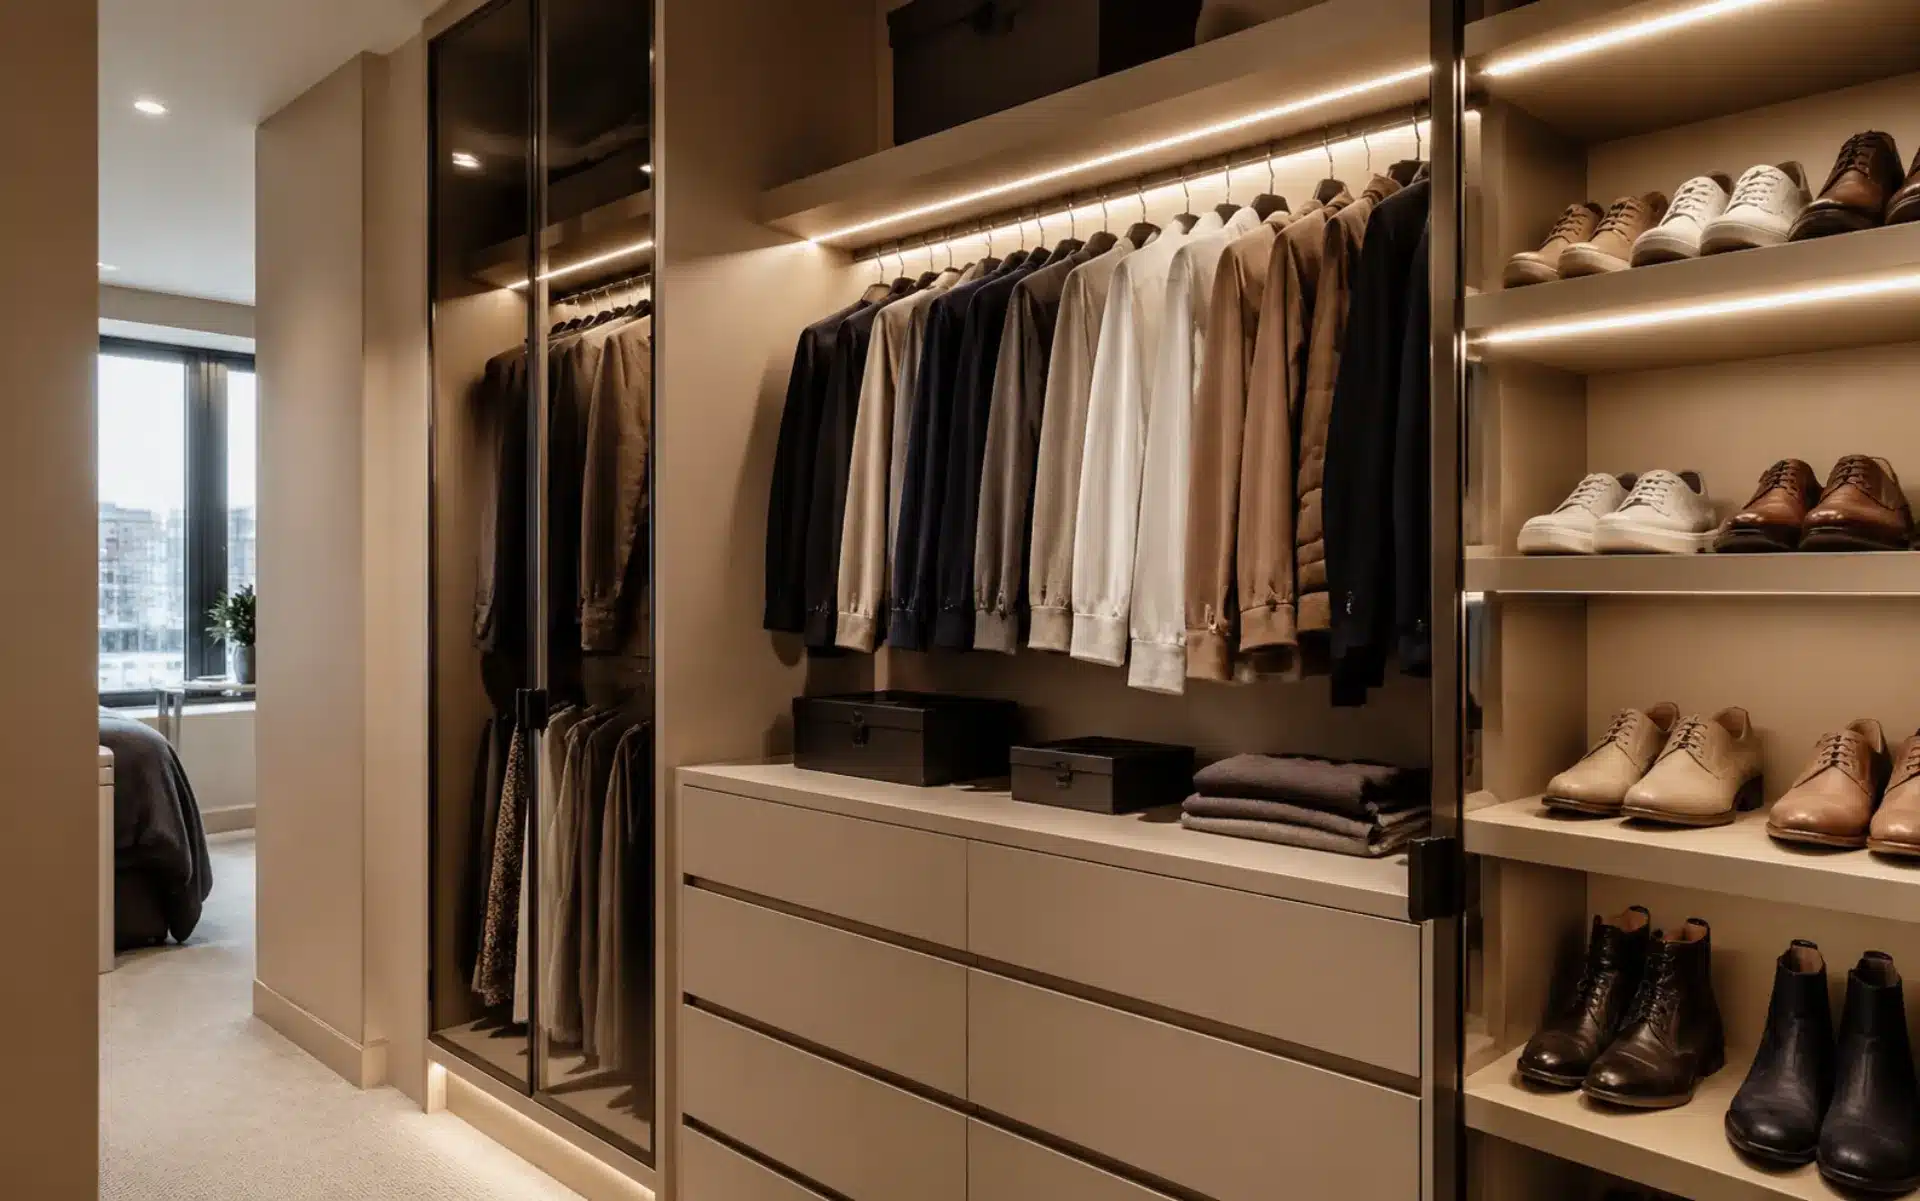
Light Walk-in Closet
Bright and airy walk-in closet with light-toned cabinetry, open hanging, drawers and integrated ambient lighting.

Luxury Walk-in Closet System
Luxury walk-in closet system with open shelving, glass display cabinets and integrated island storage for modern villa interiors.
Materials & Configuration
Build the Right Specification for the Project
Technical Options
Details Resolved Before Factory Production
Related Project Experience
See the Product Category Within Complete Interiors
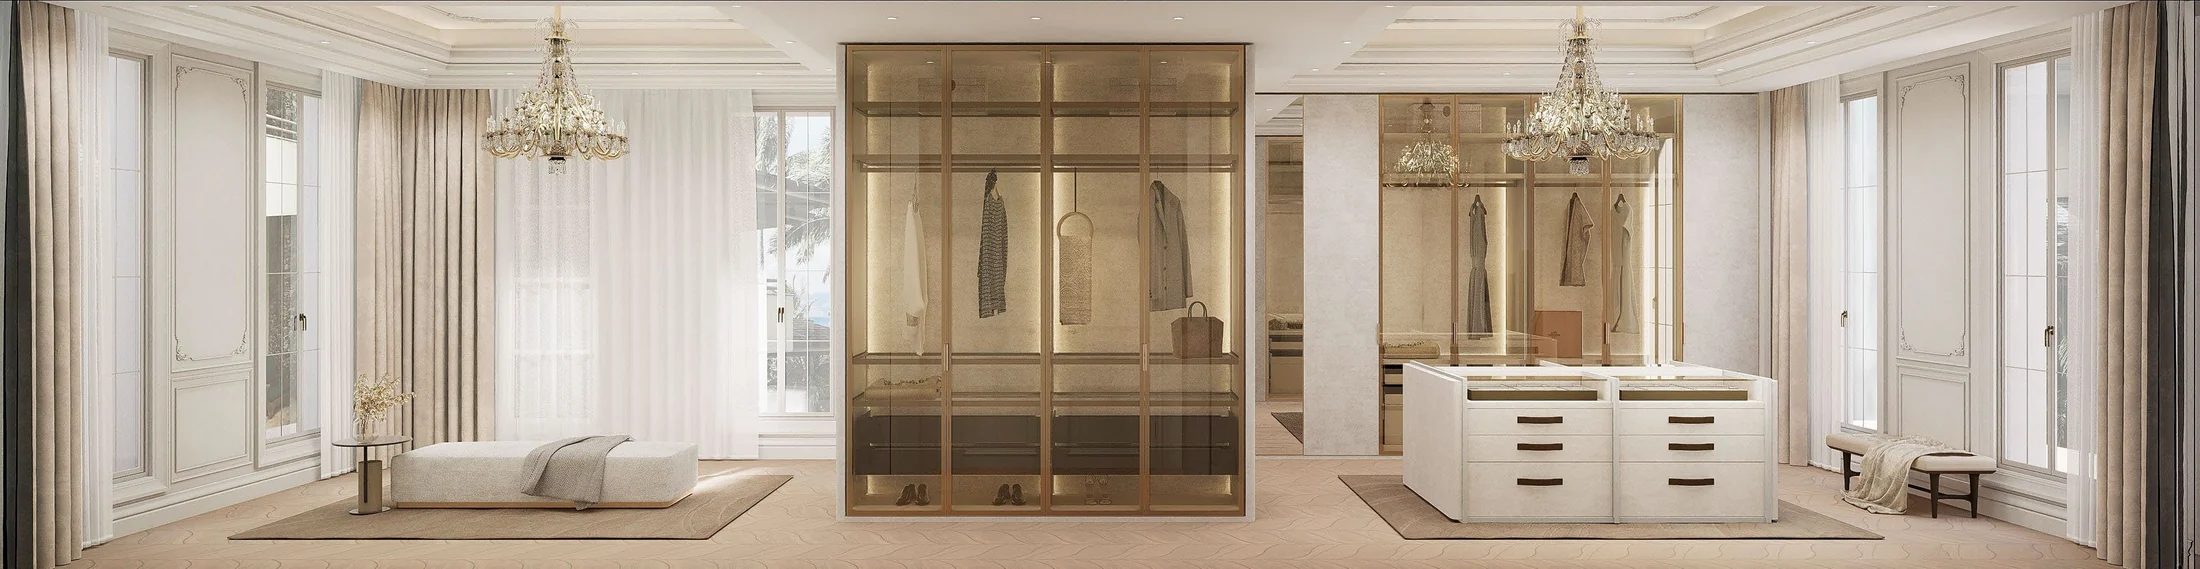 Multi-Level Residence Walk-In Wardrobe
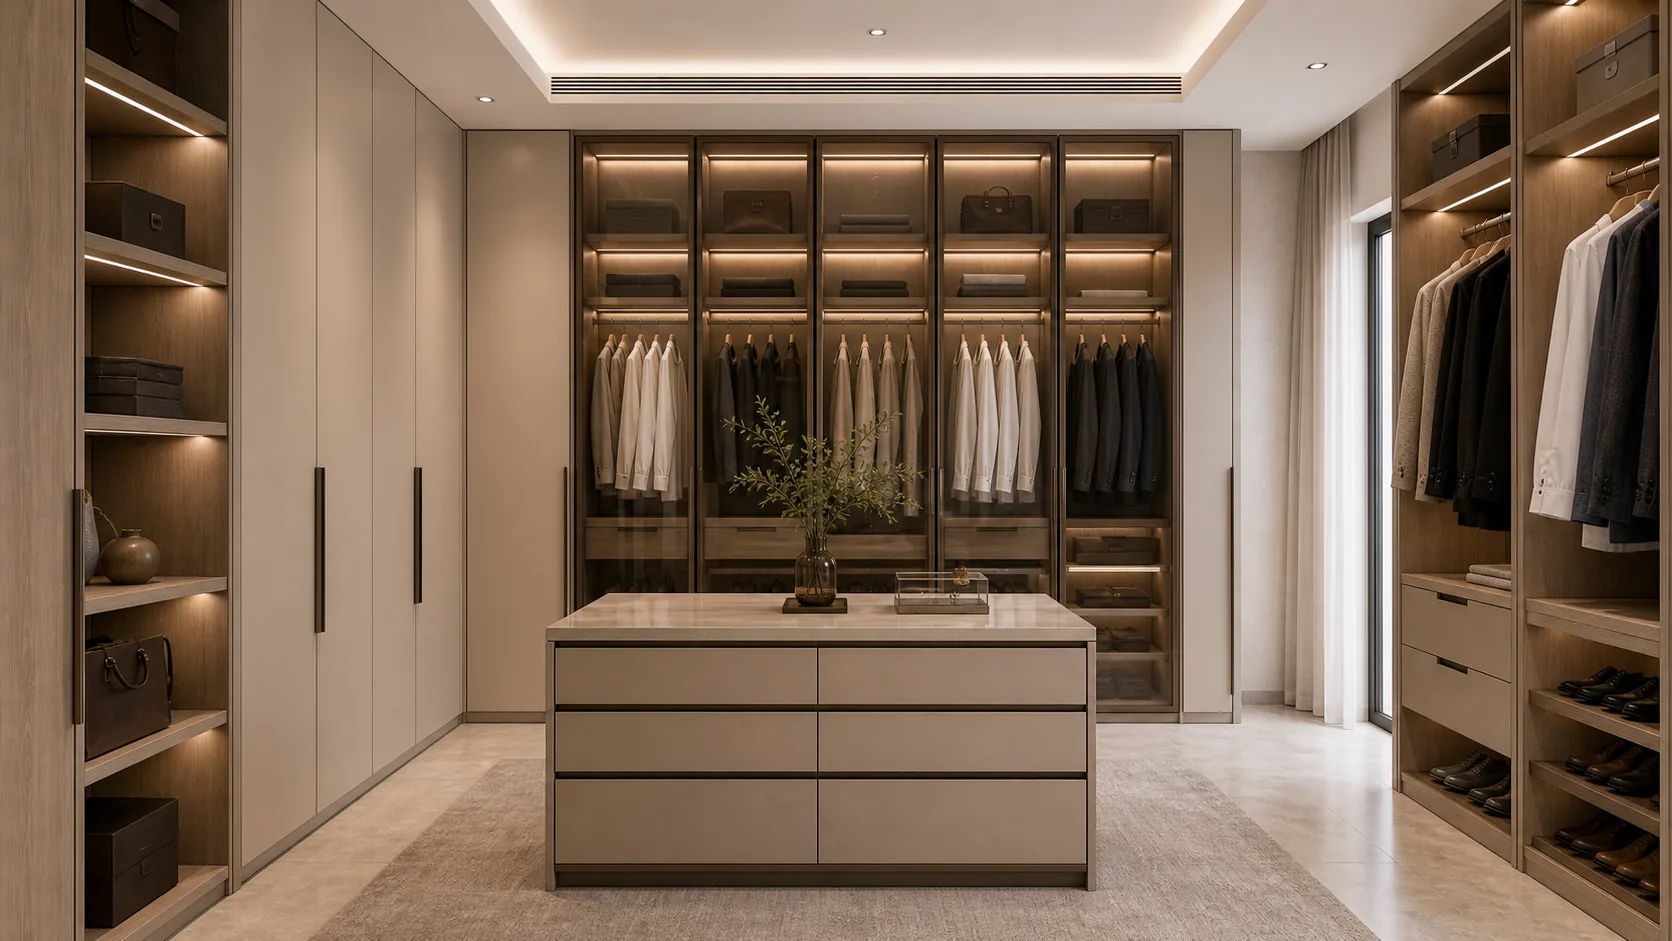 Dubai Villa Bespoke Wardrobes
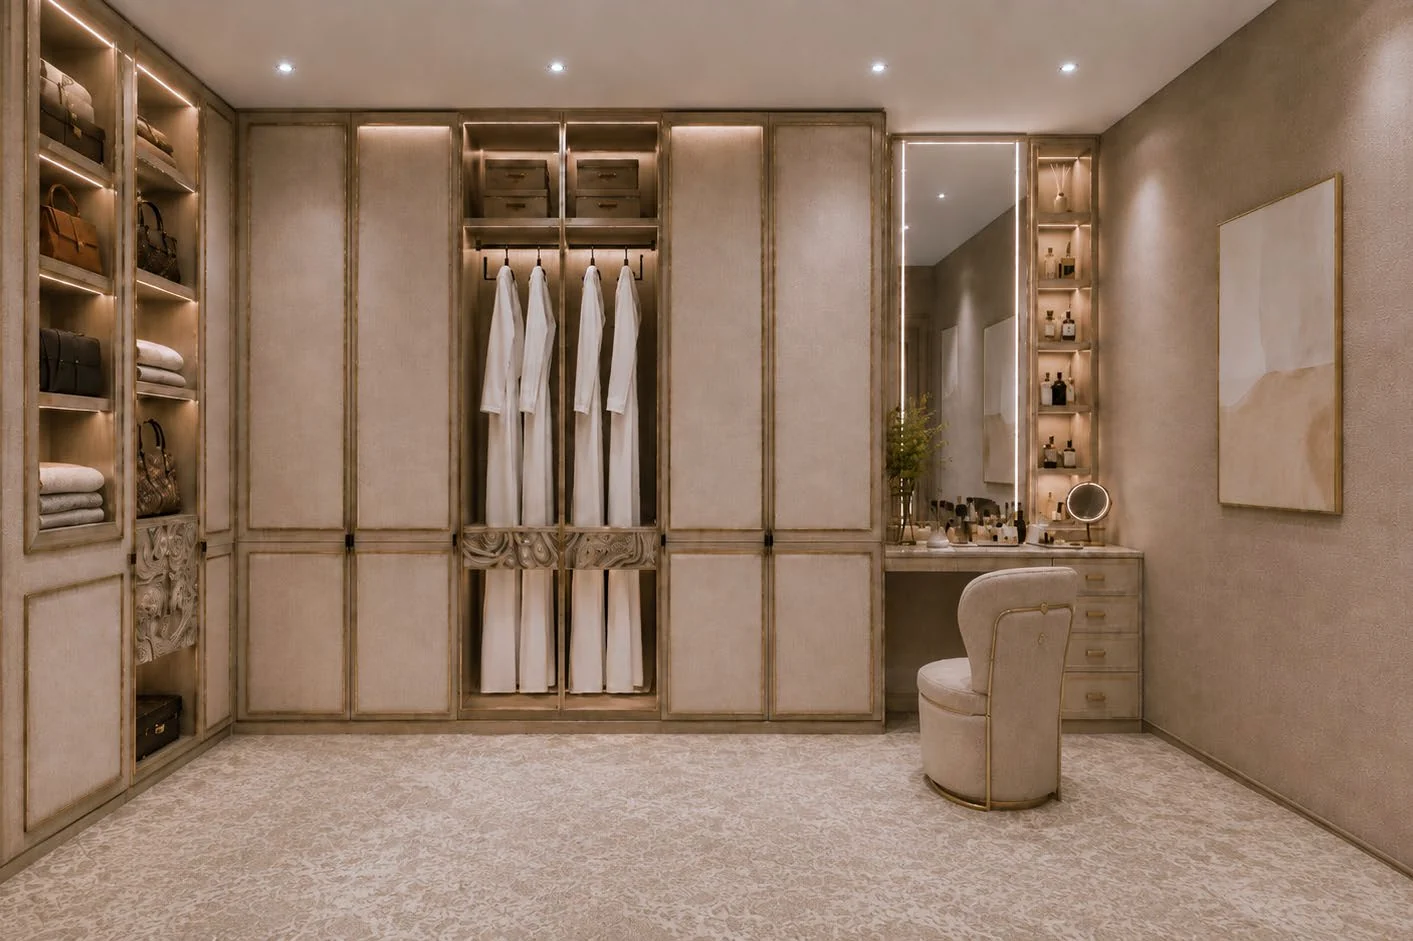 The Oasis Oman Walk-In Closet
WinRun Delivery Path
From Drawings to Export-Ready Production
Project Review
Confirm quantities, dimensions, applications and the required specification level.
Design & Quotation
Coordinate layouts, finishes, hardware and the commercial proposal.
Factory Production
Manufacture under controlled machining, finishing and quality inspection.
Export Delivery
Apply protective packing, room labels and installation-support documentation.