
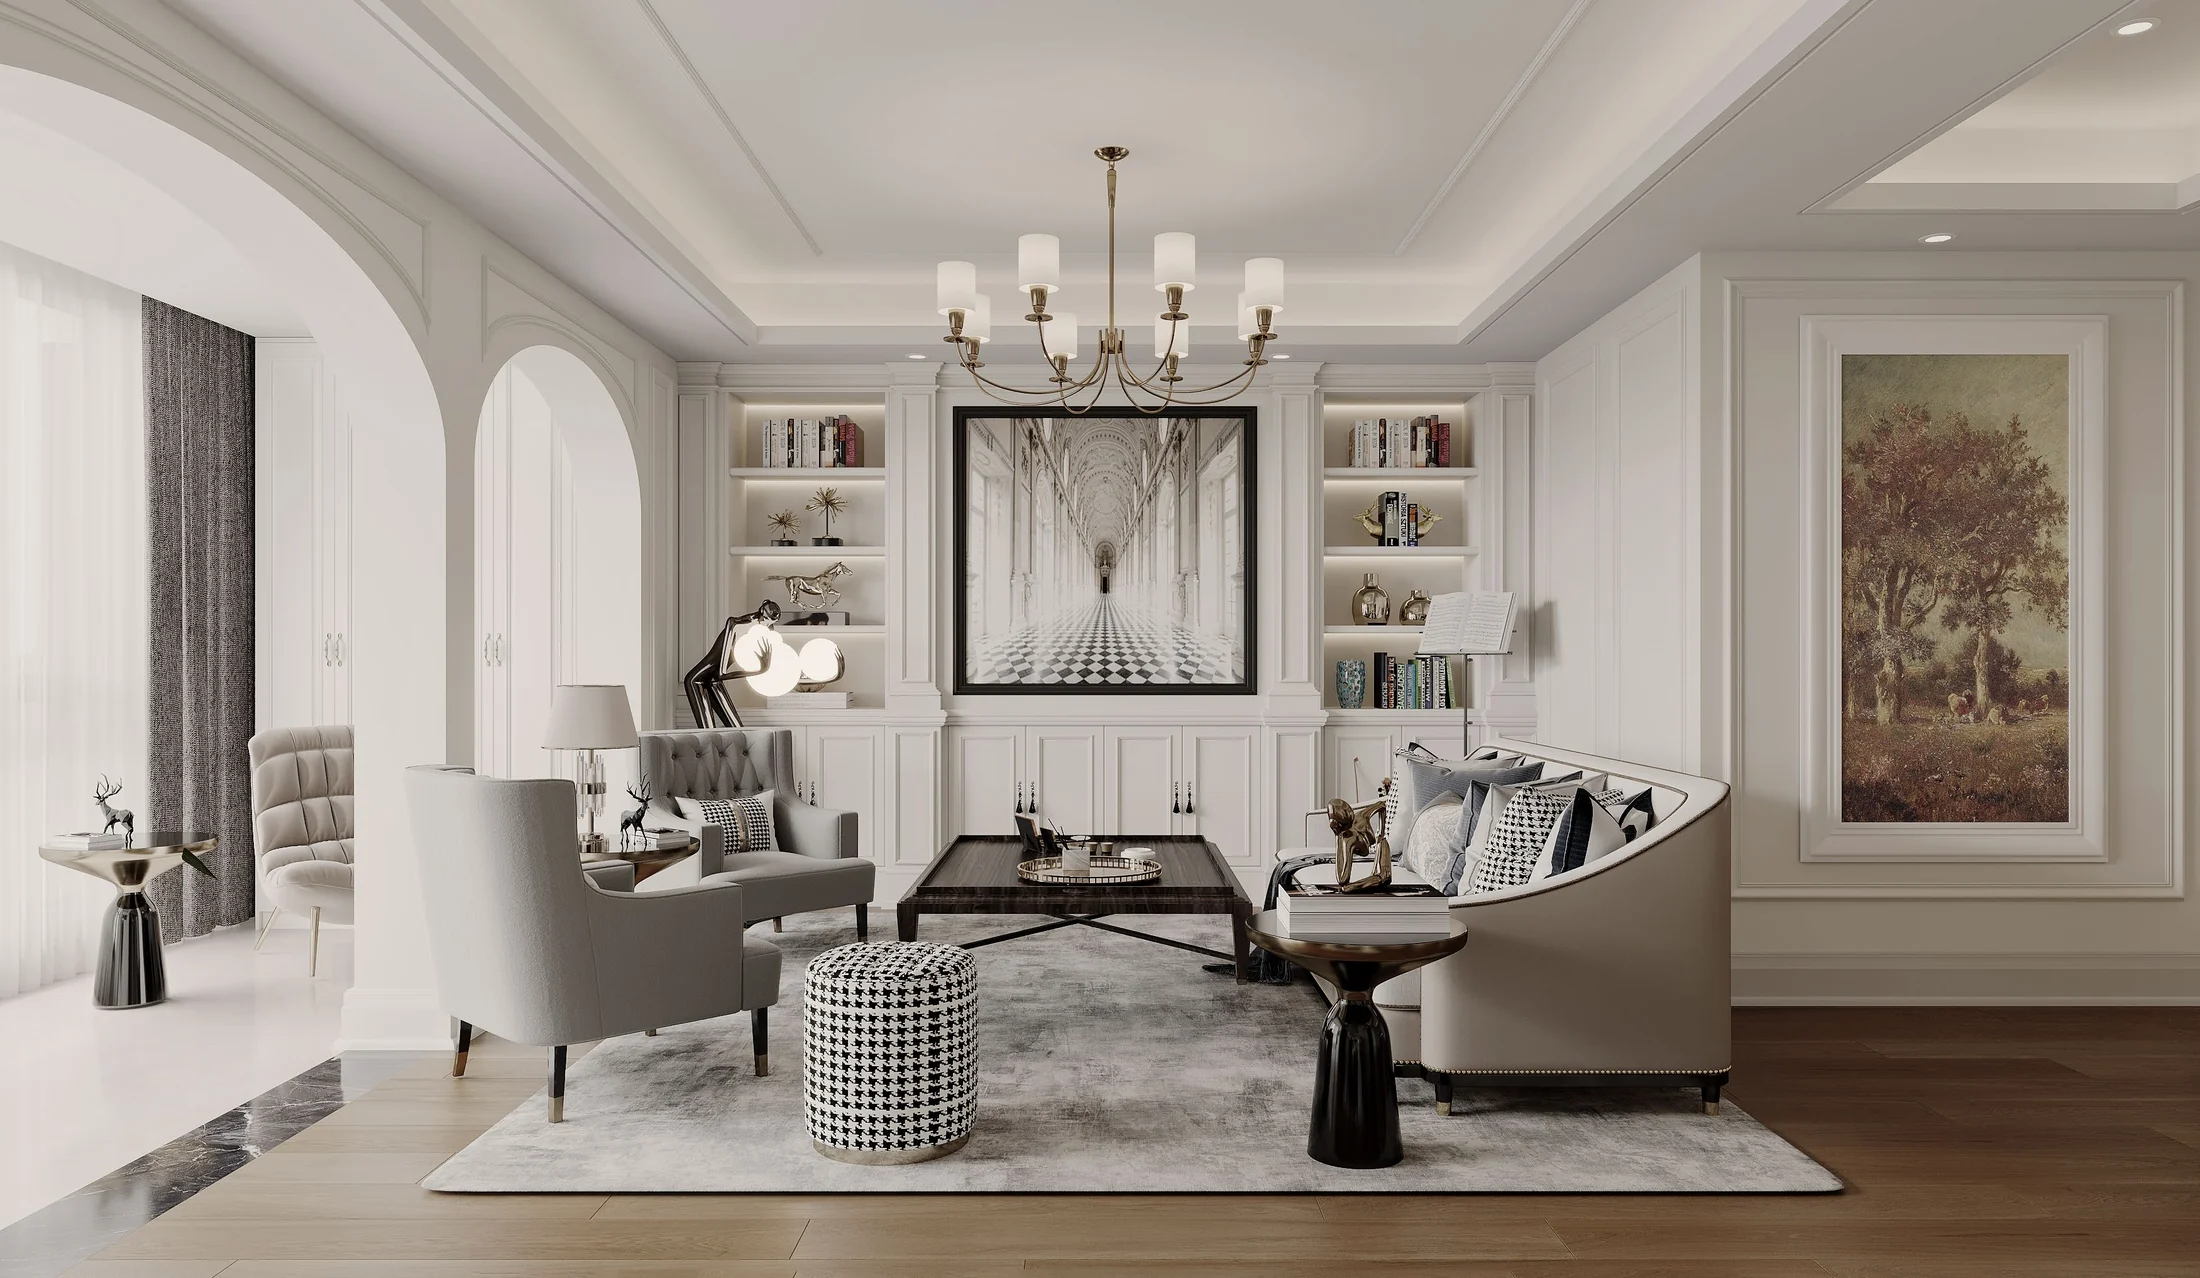
Private Residence · Interior Design Case
Warm American-Style Residence Interior
A four-level residential concept built around warm neutral colors, natural texture and a calm American-inspired atmosphere for everyday family life.
Project Overview
A Warm Harbor Designed for Daily Life
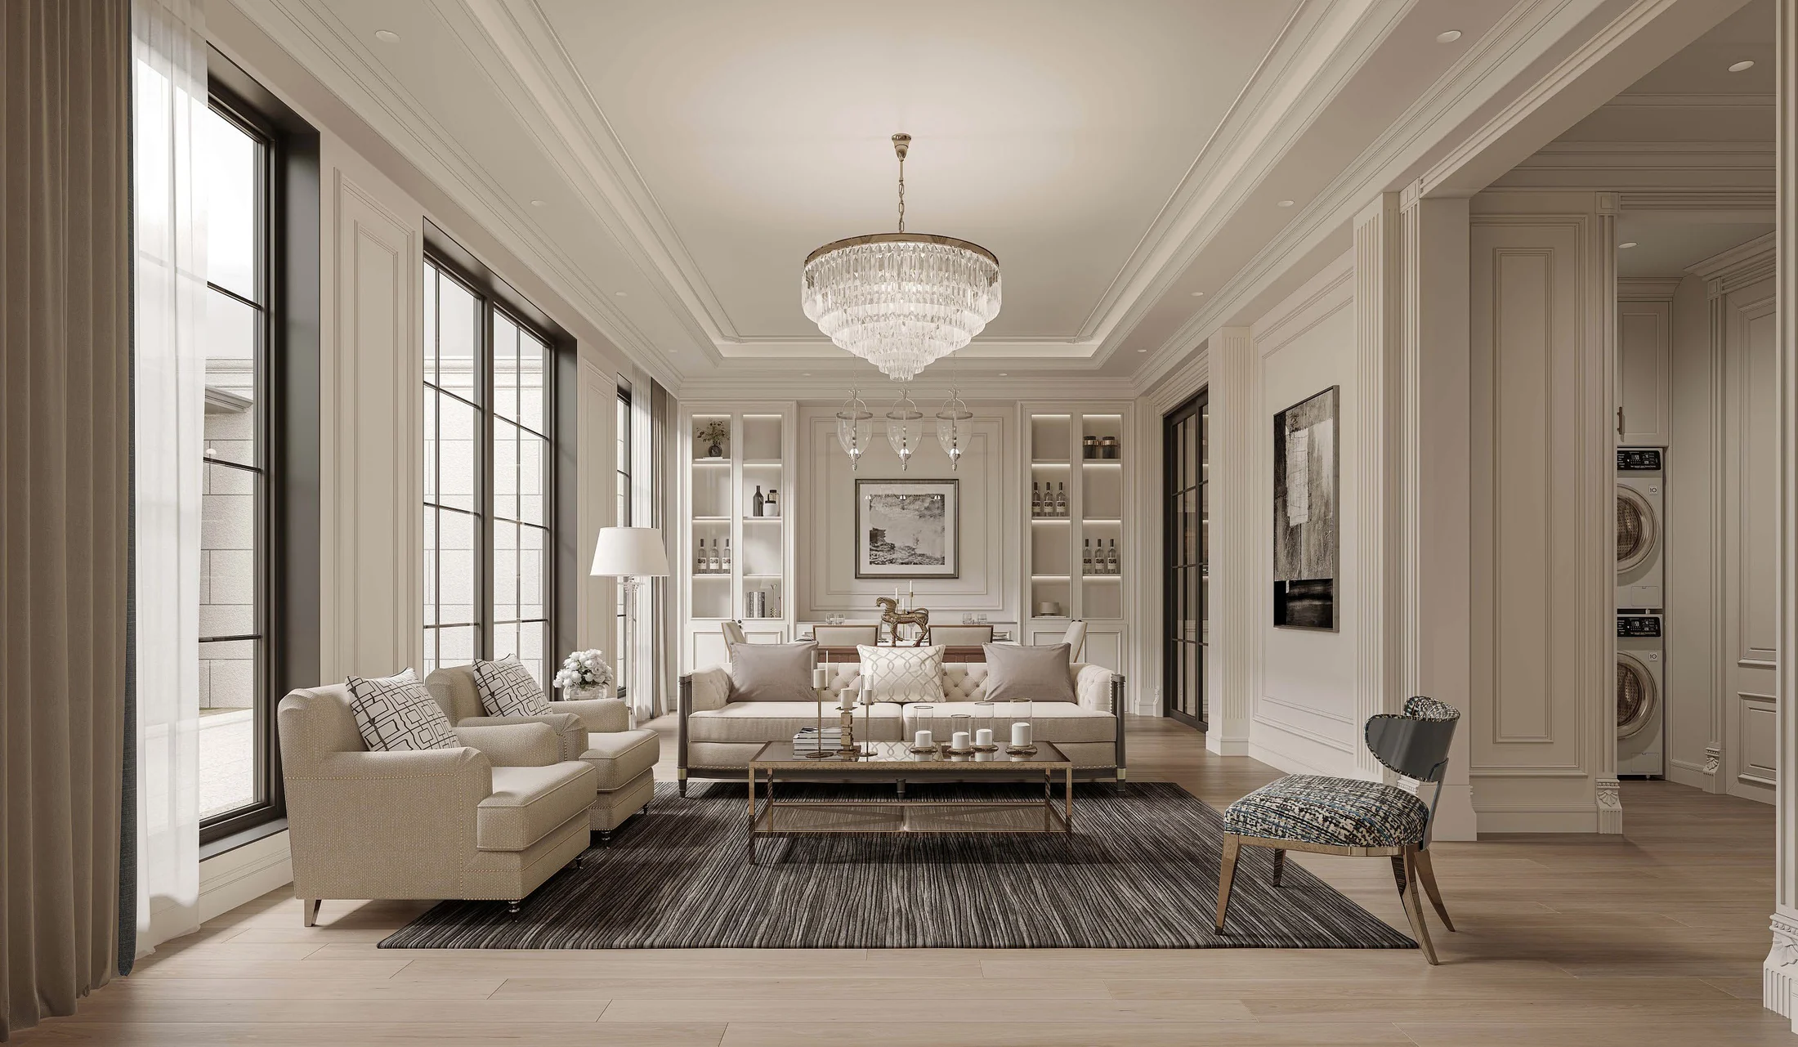
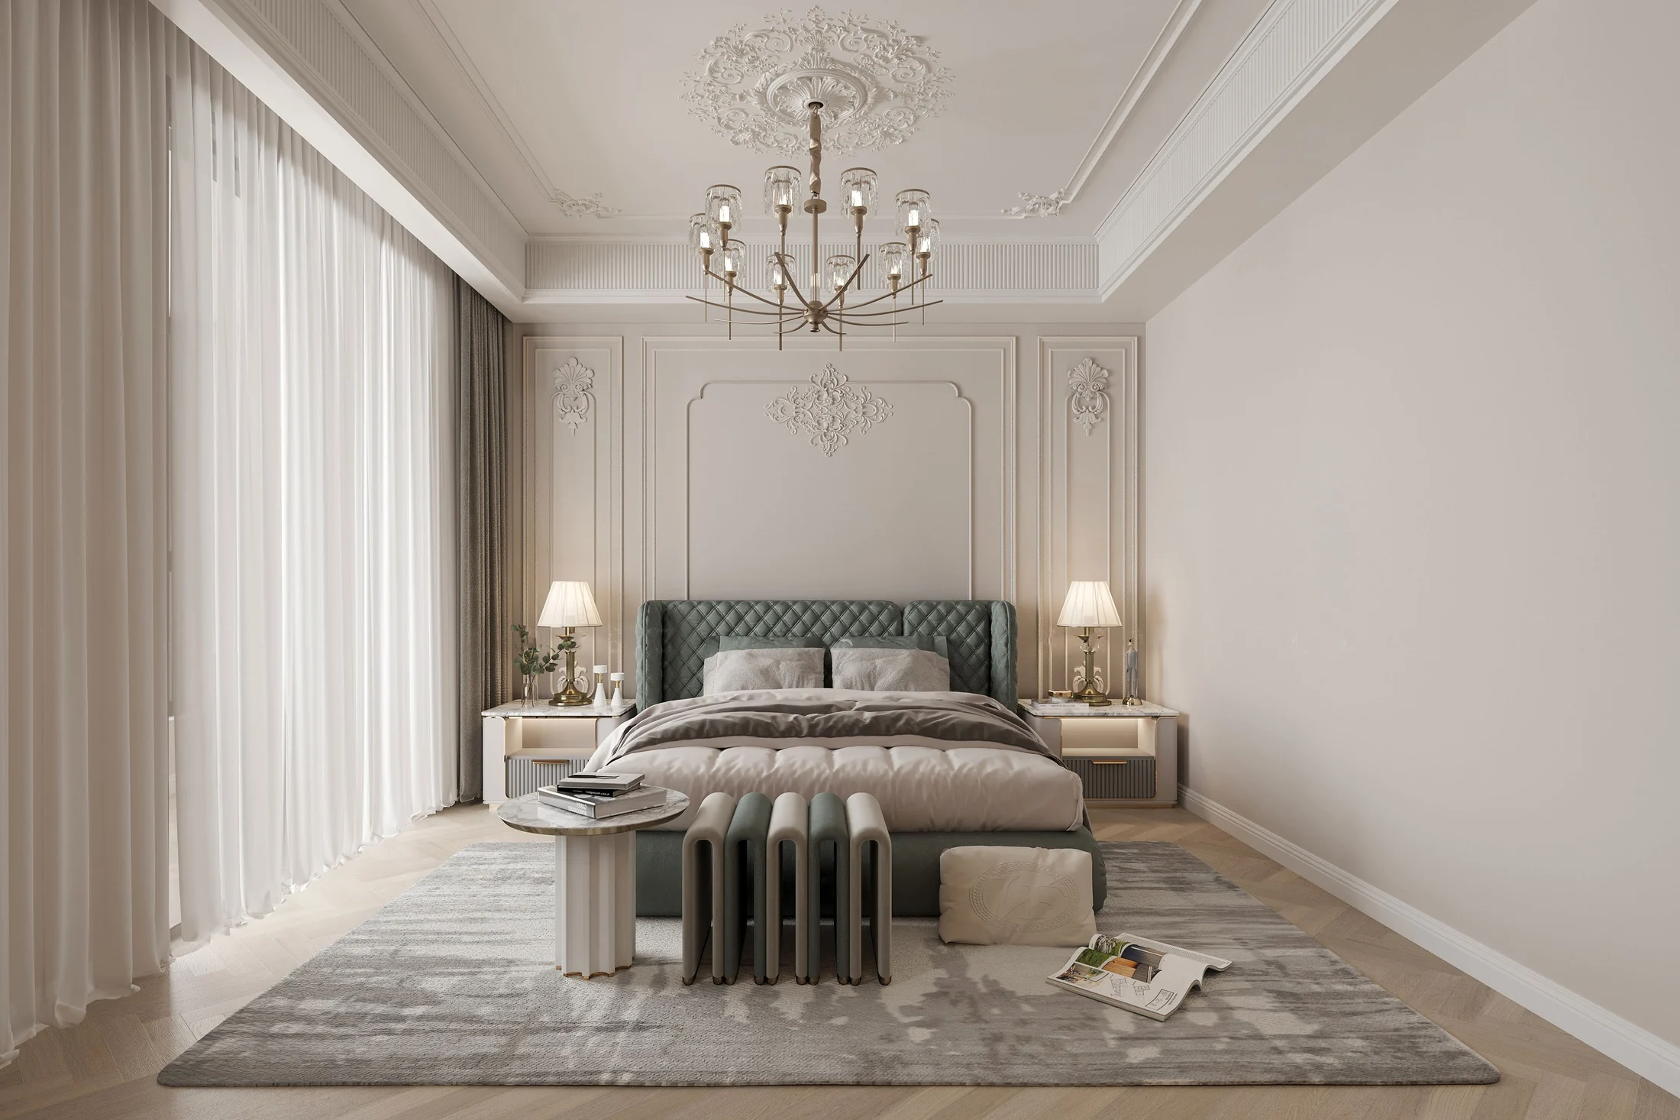
The concept treats home as a calm, enduring place for family life. Warm neutral colors create the base, while wood texture, aged metal and linen-inspired fabrics add depth. The palette is designed to remain comfortable across seasons, with caramel warmth balanced by lighter blue and mint accents.
Space Planning
Four Levels Organized Around Family Routines
Each floor has a clear role, with movement, storage and room relationships optimized before the visual design was developed.
Shared Family Spaces
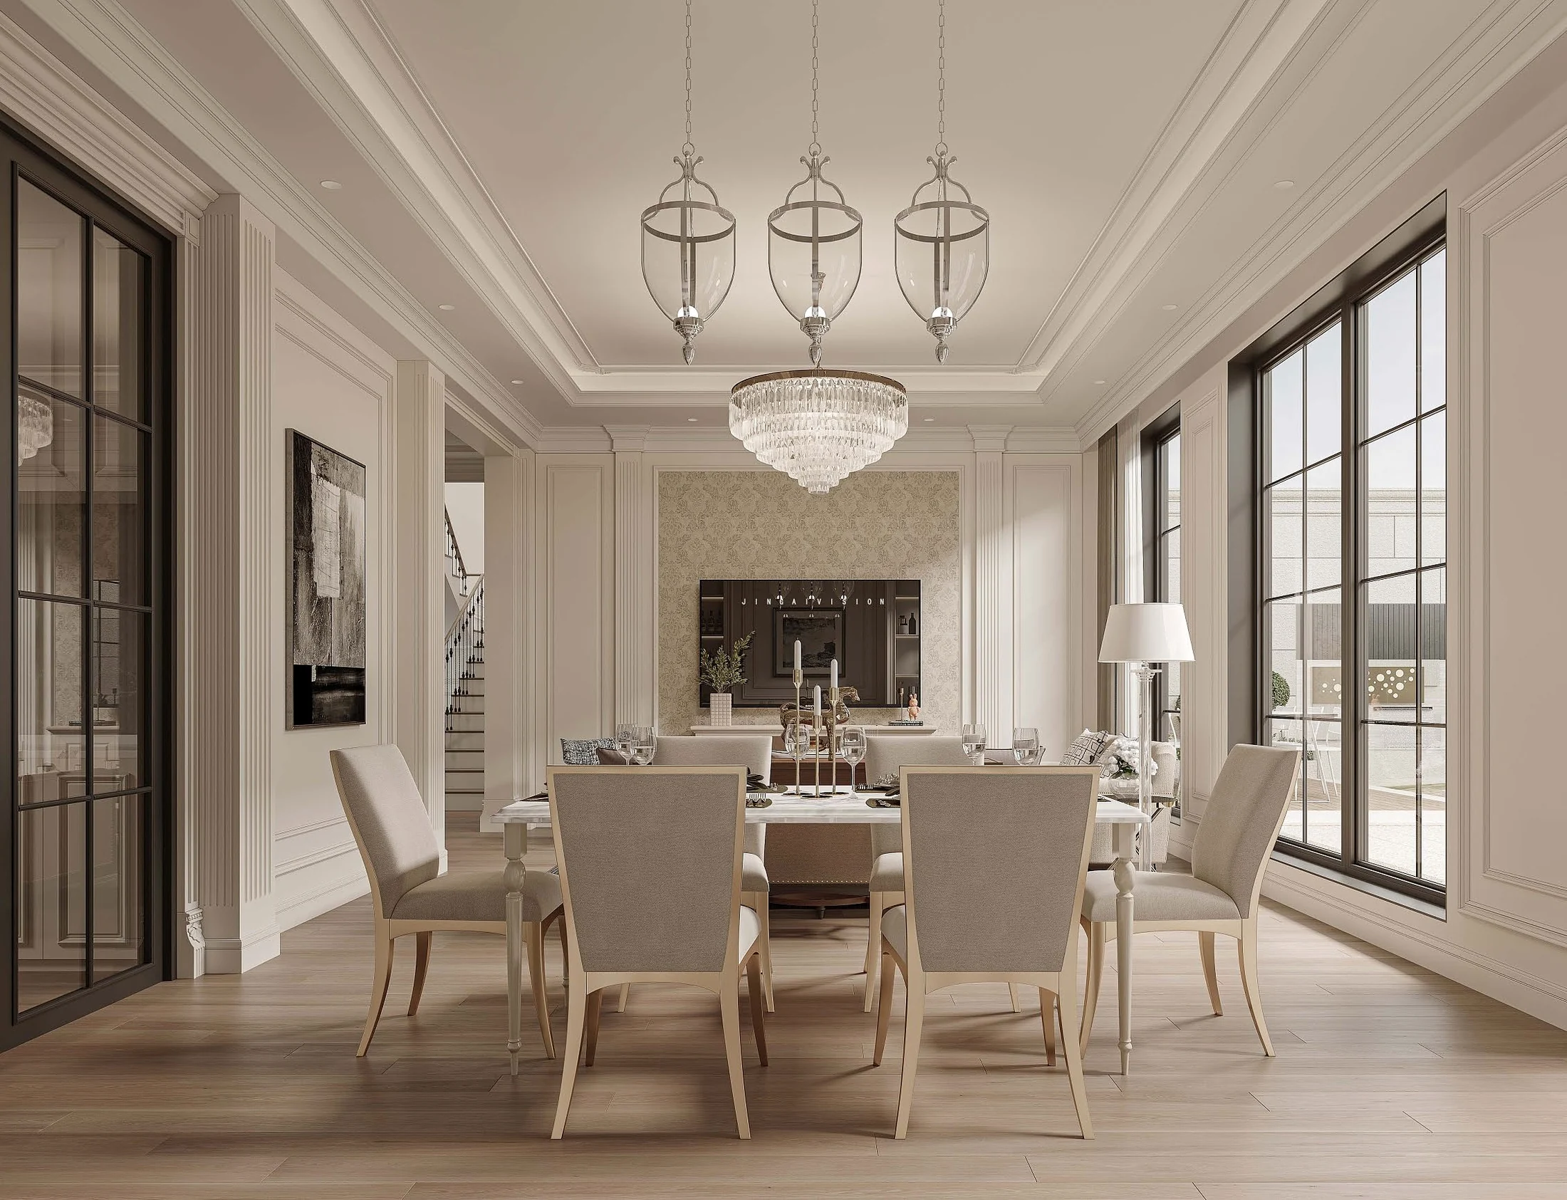
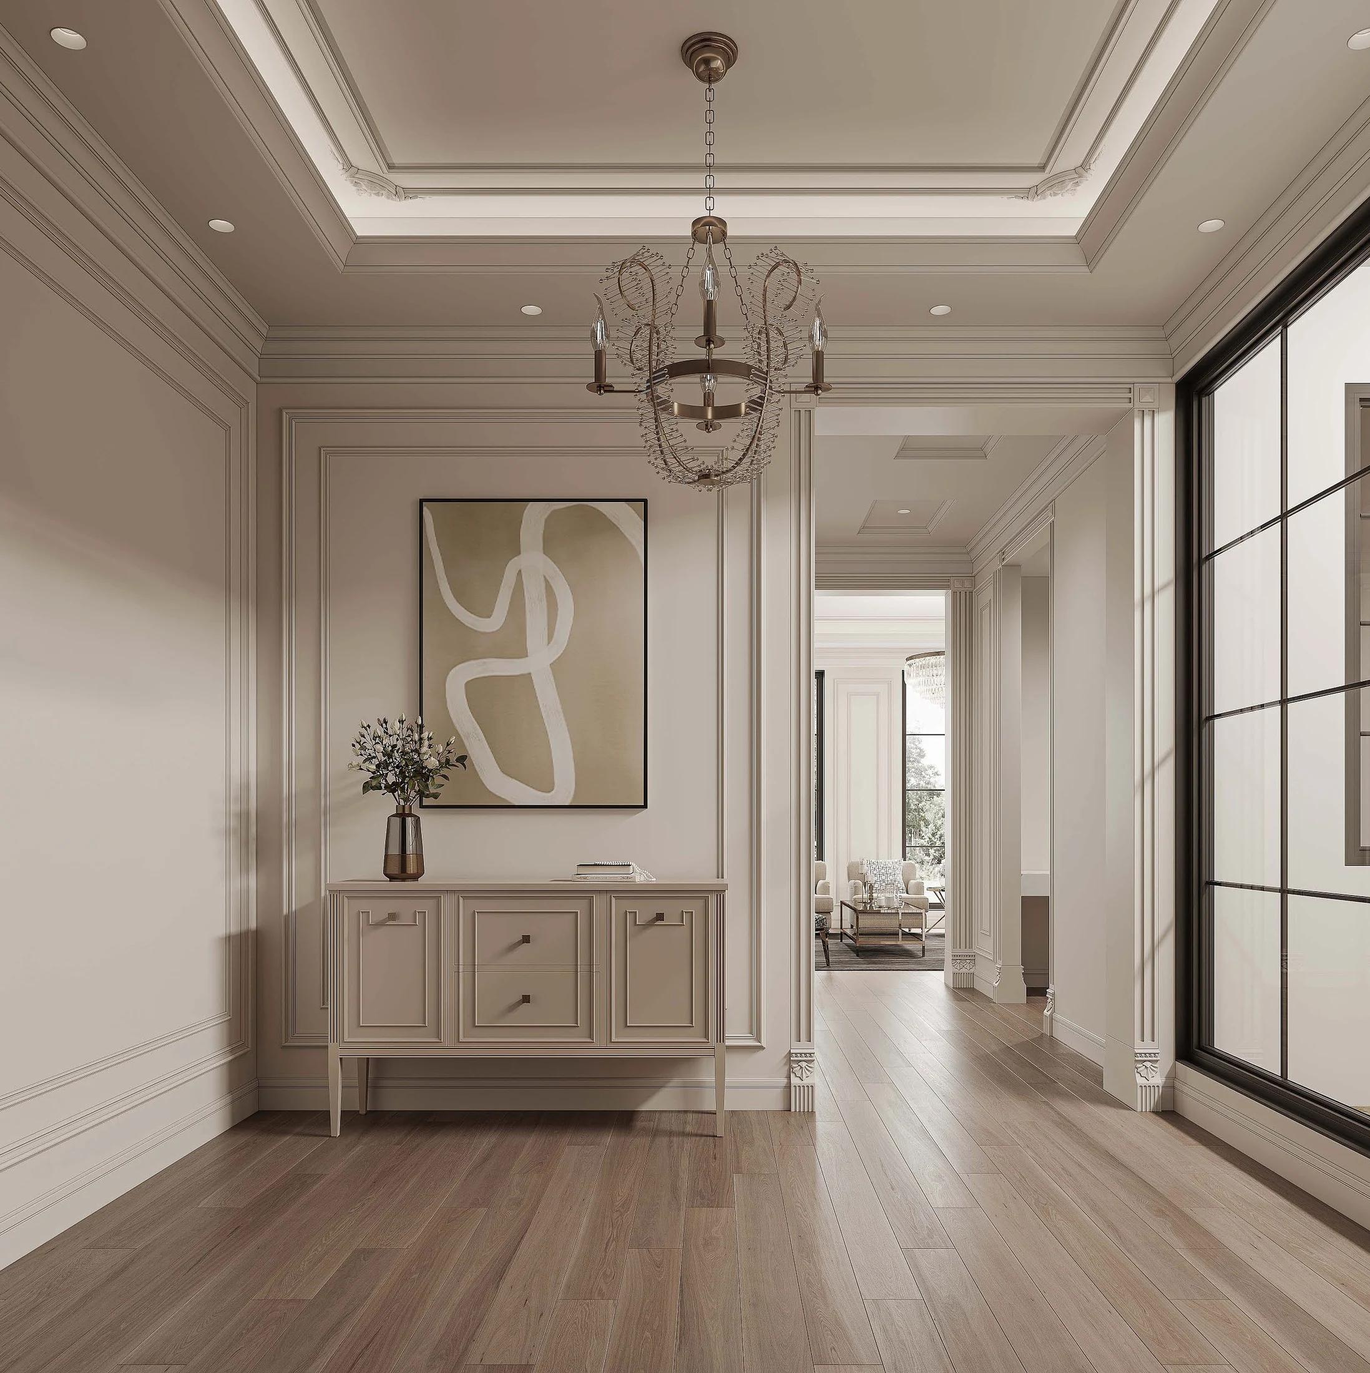
Entrance, living room, tea area, dining room, kitchen, bathroom and staircase are linked through an open but ordered circulation plan.
Private Living
Master and secondary bedrooms are supported by bathrooms, wardrobes, a study, laundry and a leisure balcony.
Practical Support
Storage, equipment and stair access are consolidated below ground to protect the calm character of the main living levels.
Design Direction
Material, Color and Custom Furniture Coordination
Warm Neutral Palette
Ivory, cream, taupe and soft caramel tones establish a timeless, light-filled interior.
Natural Texture
Wood, linen-inspired textiles and subtle stone surfaces add warmth without visual heaviness.
Aged Metal Detail
Refined metal accents bring definition to lighting, furniture and selected architectural elements.
Built-In Storage
Display shelves, sideboards and room-specific cabinetry support an uncluttered family environment.
Furniture Layout
Seating, dining and bedroom arrangements are planned around comfortable movement and daily use.
Seasonal Balance
Cooler accents can be introduced through soft furnishings while the fixed interior remains cohesive.
Featured Spaces
Soft Light, Layered Neutrals, Comfortable Proportions


WinRun Delivery Path
From Interior Concept to Factory-Ready Details
Layout Confirmation
Confirm floor plans, circulation and functional room requirements.
Material Direction
Align fixed finishes, furniture textures and the approved color palette.
Custom Production
Develop and manufacture coordinated cabinets, wardrobes and furniture.
Delivery Support
Prepare room-based packing information and installation guidance.